875 Cascades Drive
About this property
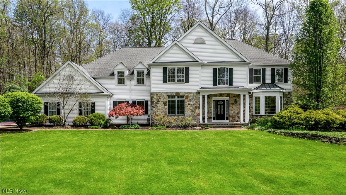
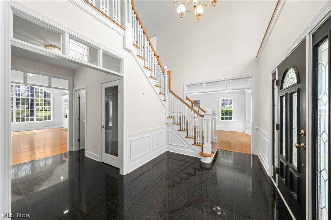
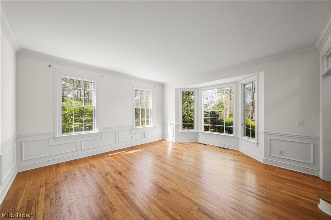
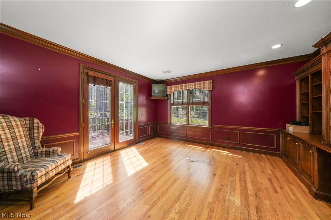
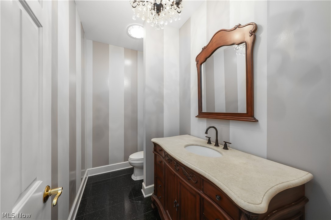
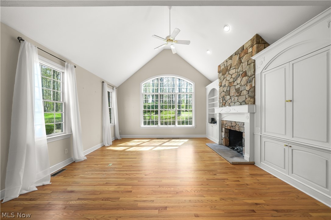
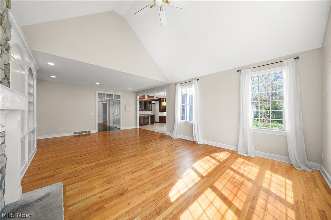
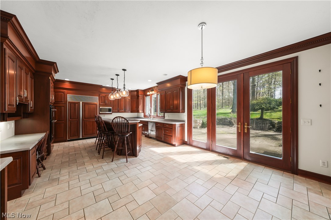
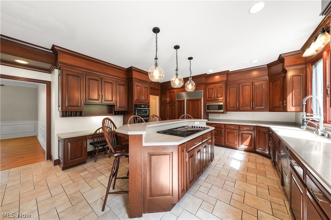
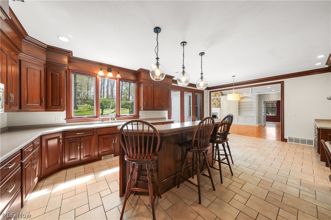
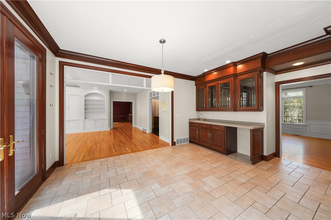
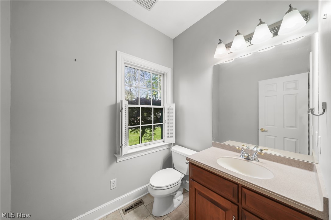
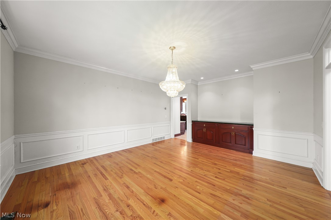
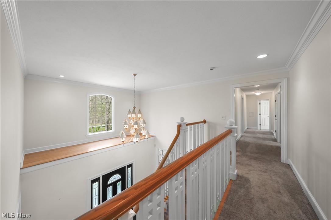
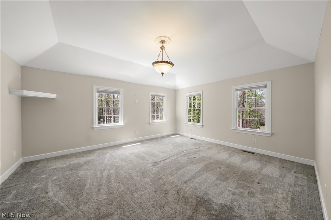
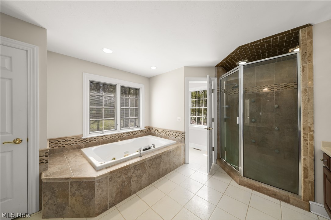
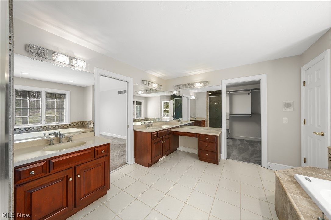
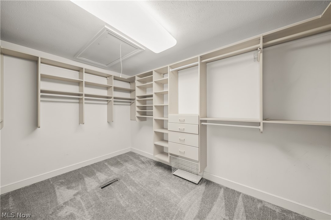
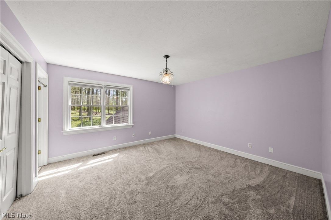
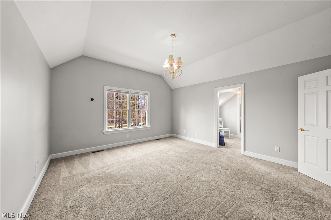
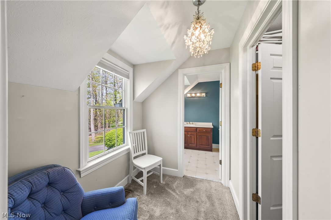
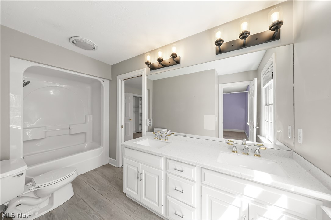
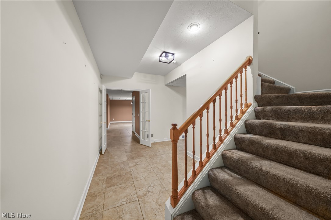
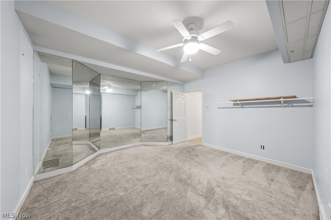
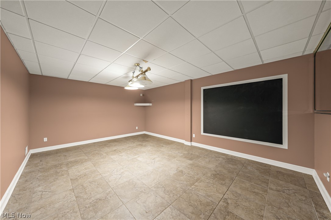
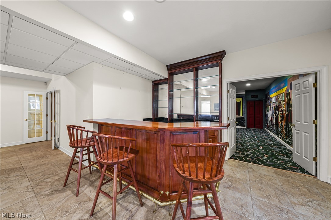
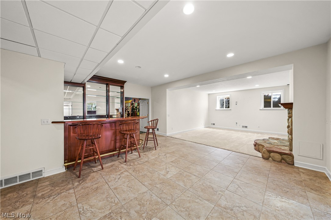
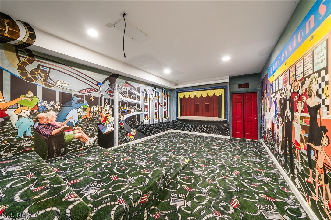
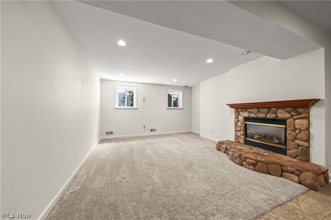
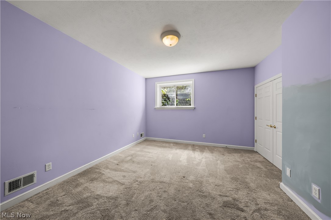
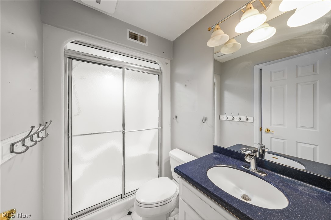
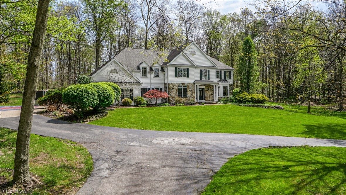
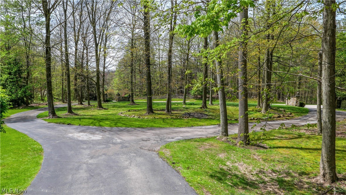
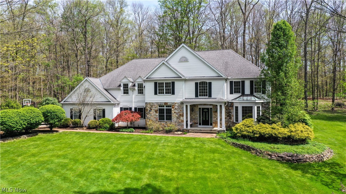
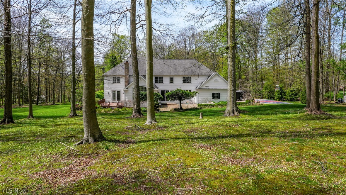
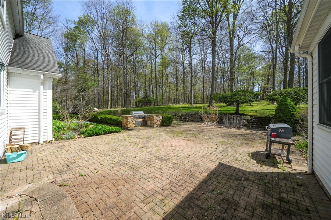
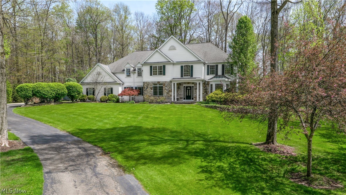
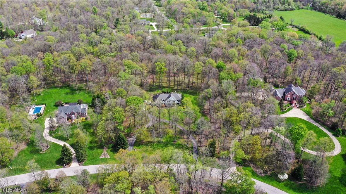
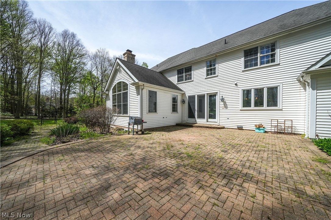
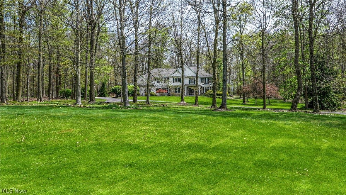
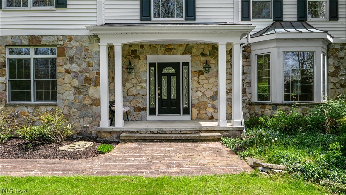
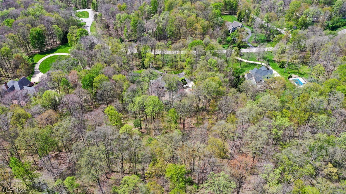
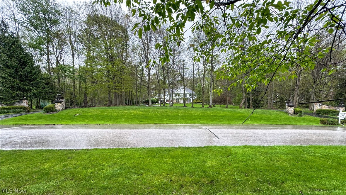
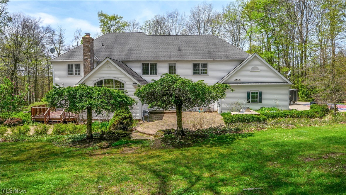
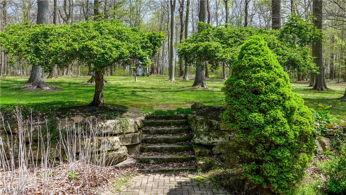
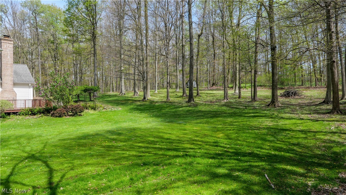
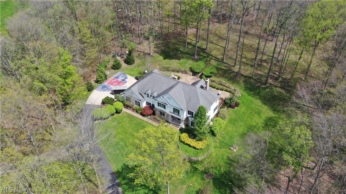
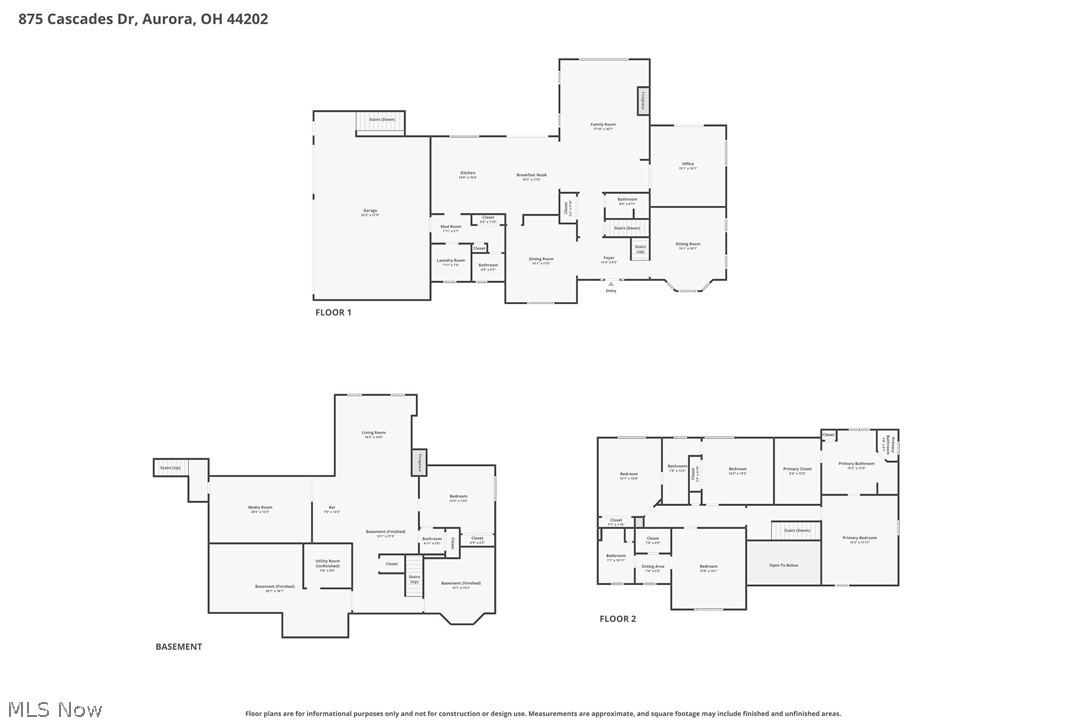
Stepping onto this private Cascades retreat, you're welcomed by more than 3 acres of wooded serenity. Two pair of stone pillars marks the two entrances to a gently curving driveway, setting the tone for the sense of seclusion that follows. Inside, the sunlit foyer opens to sweeping views of the backyard through an impressive wall of windows in the family room. Formal living and dining spaces sit just off the entry, along with a conveniently located guest bath. The family room's vaulted ceilings and rich hardwood floors flow seamlessly into an expansive kitchen equipped with Sub-Zero refrigerator/freezer, a substantial center island with a countertop range, abundant counter space, and warm maple cabinetry. French doors from the eat-in area lead to a generous stone patio-an ideal setting for summer gatherings or quiet outdoor meals. A first-floor office features custom maple built-ins and its own set of French doors opening to a private deck, creating a peaceful spot to unwind after the workday. Upstairs, the primary suite offers a spacious layout and an updated natural-stone bathroom. Two additional bedrooms share a jack-and-jill bath, while a fourth bedroom enjoys its own full bath and a cozy reading nook. All bedrooms include large closets. The 3-car garage provides ample storage and convenience, and from there, a second staircase leads directly to the lower level, making the space especially functional for guests, workouts, or game nights. The lower level provides even more flexibility, including the option for a fifth bedroom with access to a full bath. This level also includes egress windows, a fireplace, a home gym, a game room, and a dedicated theatre space-perfect for movie nights or entertaining. Don't miss out on this magnificent home site. Call today!
About this property
Stepping onto this private Cascades retreat, you're welcomed by more than 3 acres of wooded serenity. Two pair of stone pillars marks the two entrances to a gently curving driveway, setting the tone for the sense of seclusion that follows. Inside, the sunlit foyer opens to sweeping views of the backyard through an impressive wall of windows in the family room. Formal living and dining spaces sit just off the entry, along with a conveniently located guest bath. The family room's vaulted ceilings and rich hardwood floors flow seamlessly into an expansive kitchen equipped with Sub-Zero refrigerator/freezer, a substantial center island with a countertop range, abundant counter space, and warm maple cabinetry. French doors from the eat-in area lead to a generous stone patio-an ideal setting for summer gatherings or quiet outdoor meals. A first-floor office features custom maple built-ins and its own set of French doors opening to a private deck, creating a peaceful spot to unwind after the workday. Upstairs, the primary suite offers a spacious layout and an updated natural-stone bathroom. Two additional bedrooms share a jack-and-jill bath, while a fourth bedroom enjoys its own full bath and a cozy reading nook. All bedrooms include large closets. The 3-car garage provides ample storage and convenience, and from there, a second staircase leads directly to the lower level, making the space especially functional for guests, workouts, or game nights. The lower level provides even more flexibility, including the option for a fifth bedroom with access to a full bath. This level also includes egress windows, a fireplace, a home gym, a game room, and a dedicated theatre space-perfect for movie nights or entertaining. Don't miss out on this magnificent home site. Call today!
Features and Additional Information
Baths
Presented By No name, HFR Home Finance Resource Certification,PSA NAR Realtor Pricing Strategy Advisor,RENE Real Estate Negotiation Expert,SFR Short Sales and Foreclosures Resource,SRS Seller Representative Specialist,Candidate - GRI Graduate Realtor Institute


Area Information
| Portage County | Cascades
Schools in the Area
-
turned_in
Elementary School
-
turned_in
Middle School
-
turned_in
High School
Want to See More Listings in the Area?
Brokerage: MB Realty Group