84 Thruston
About this property
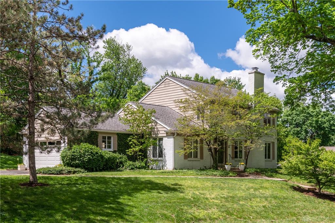
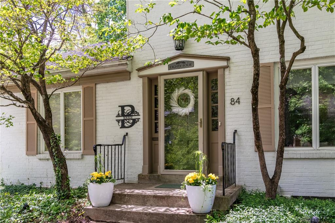
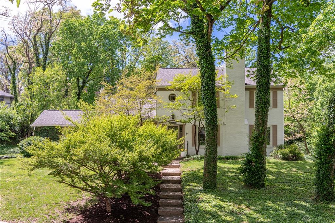
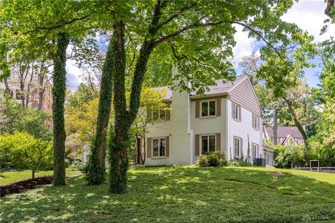
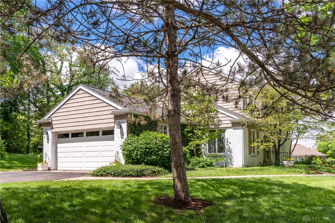
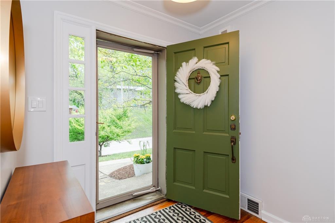
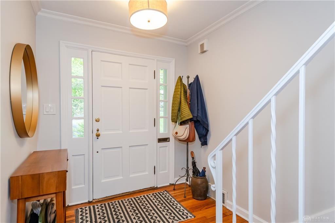
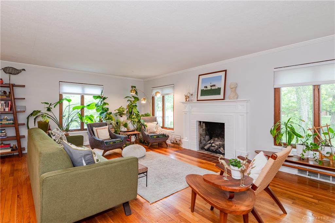
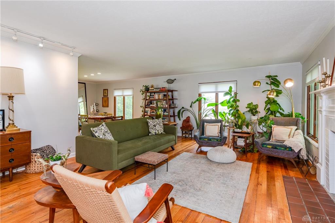
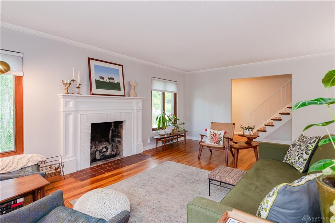
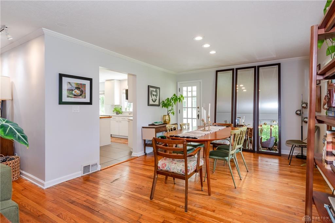
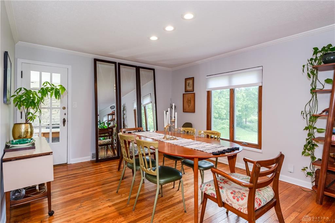
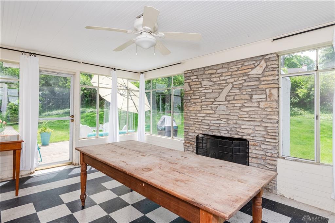
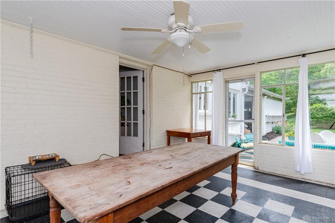
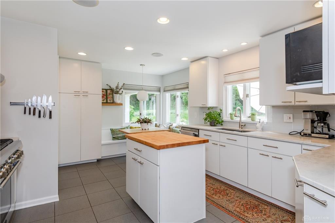
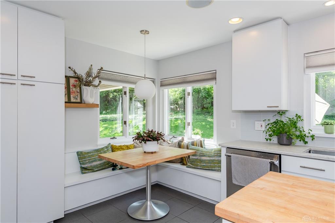
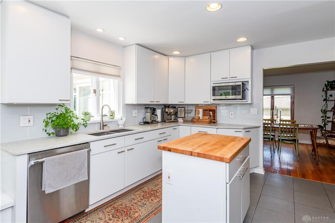
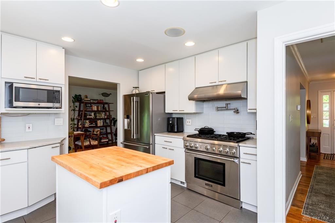
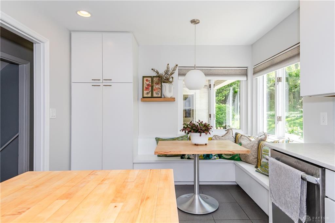
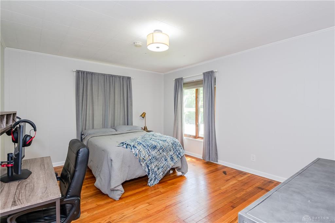
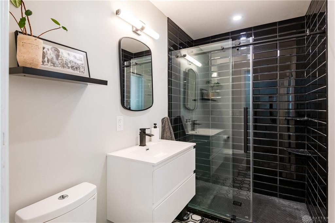
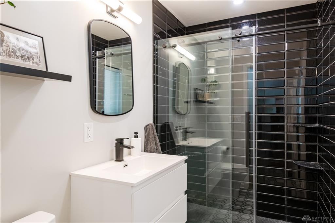
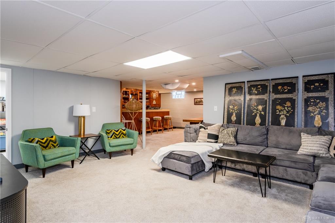
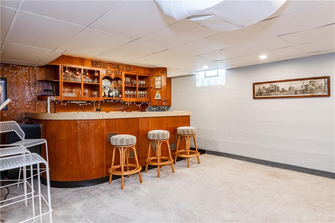
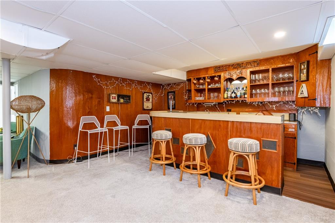
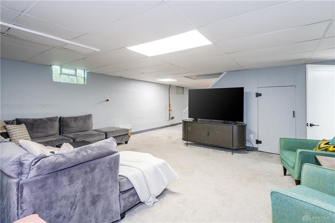
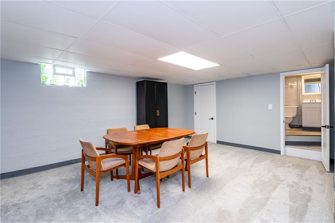
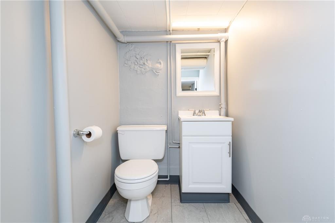
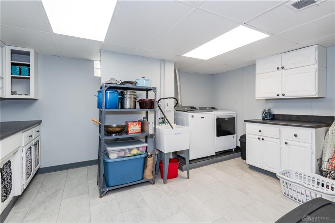
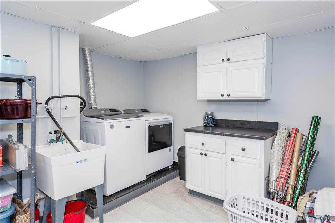
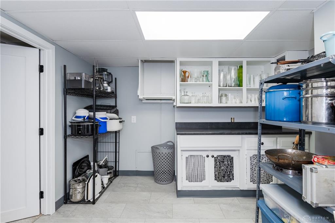
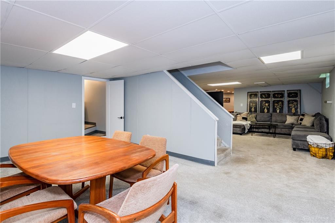
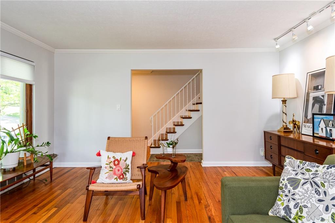
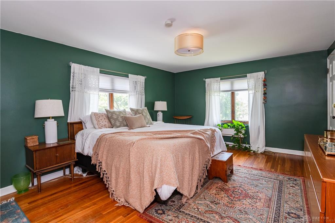
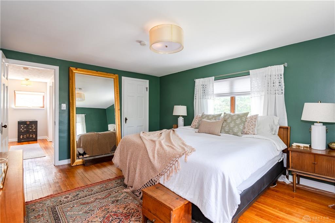
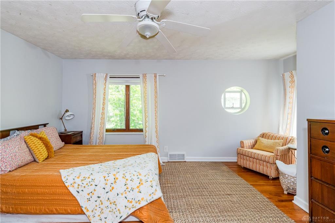
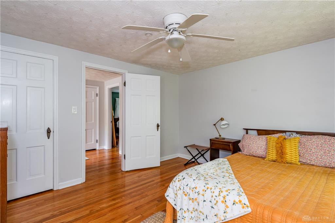
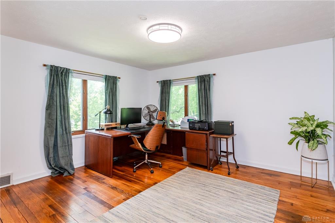
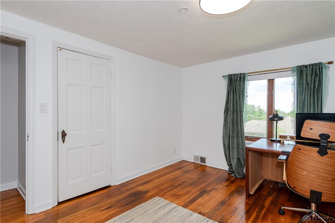
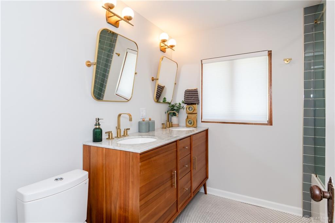
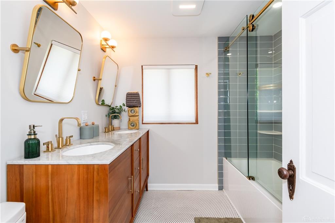
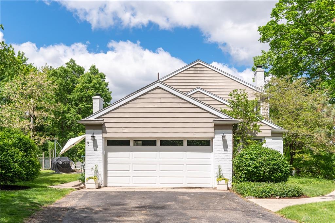
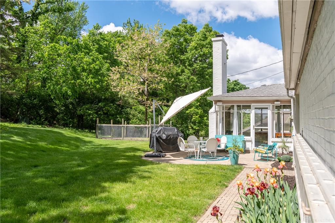
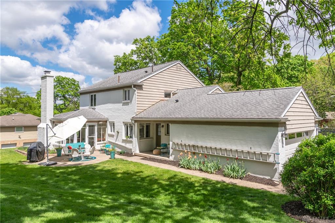
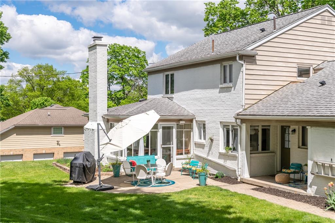
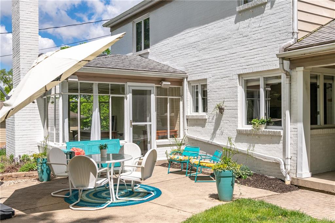
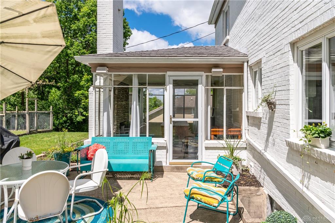
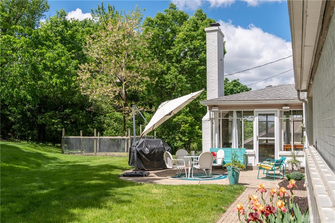
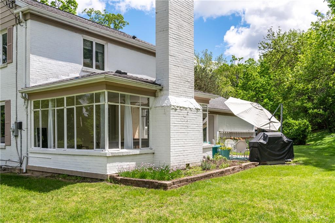
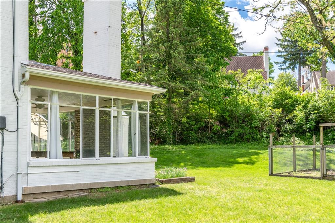
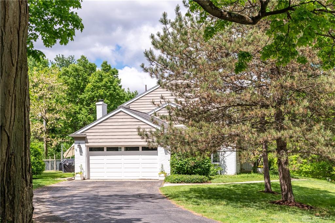
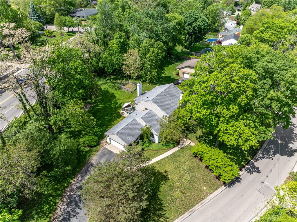
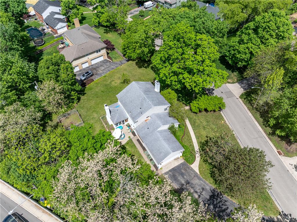
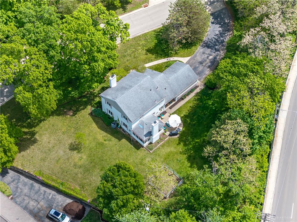
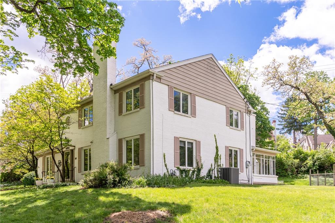
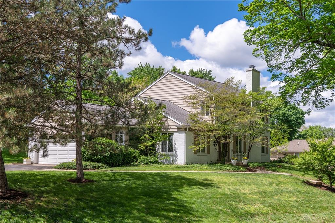
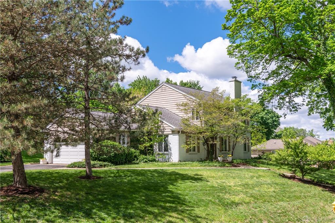
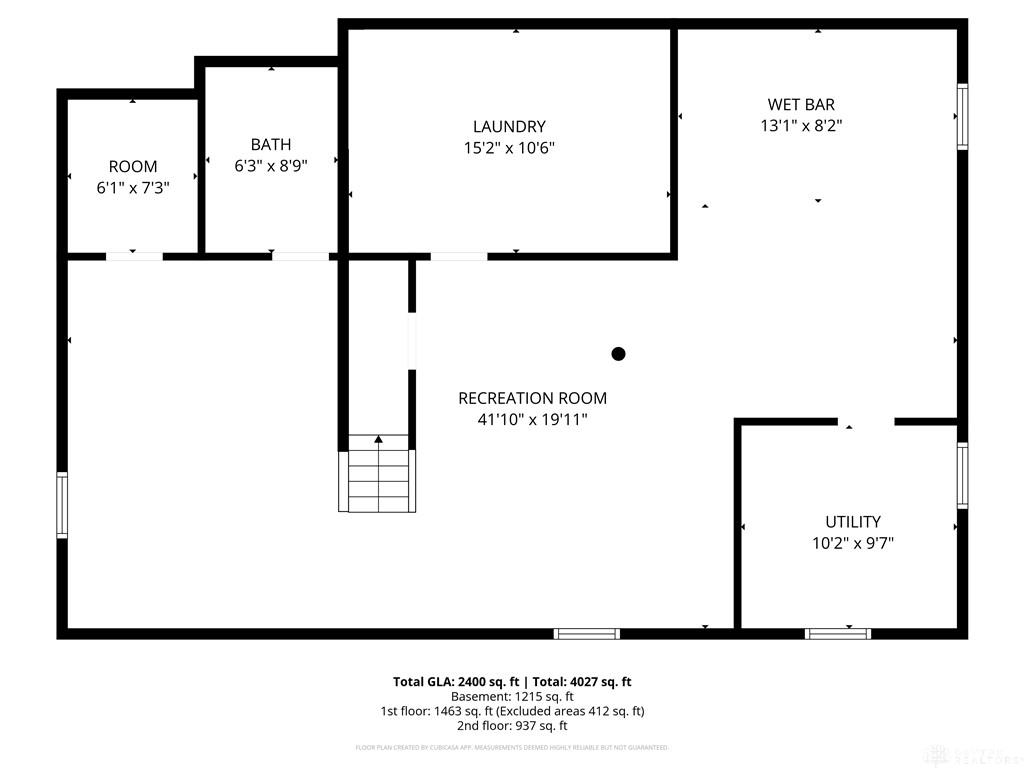
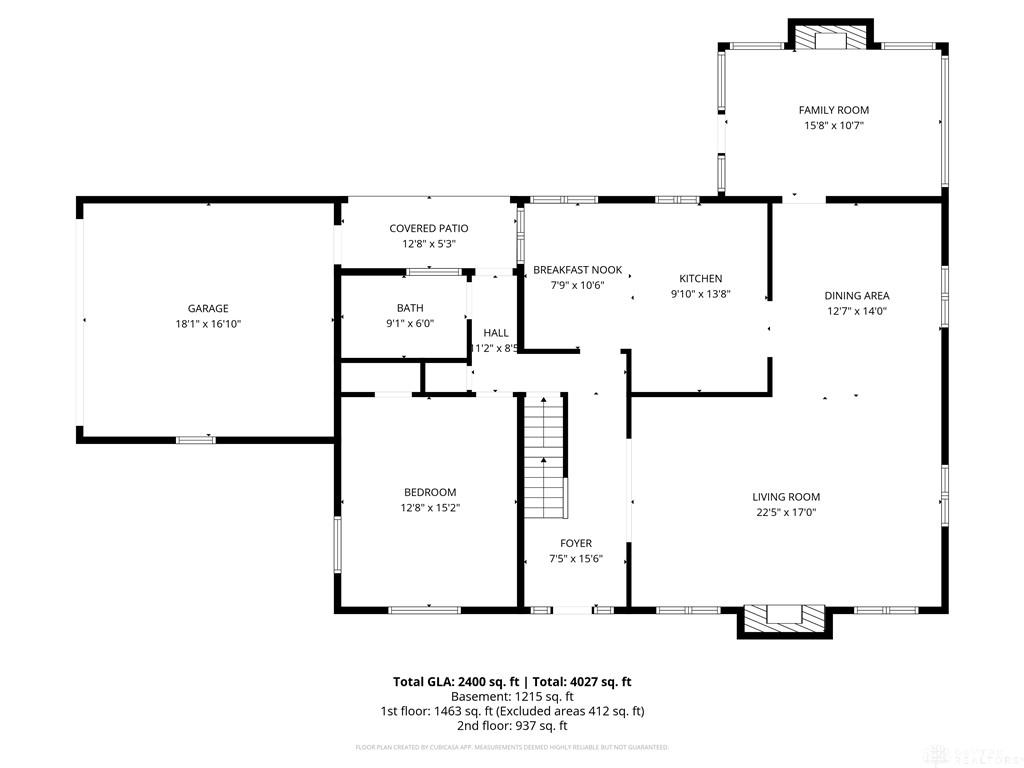
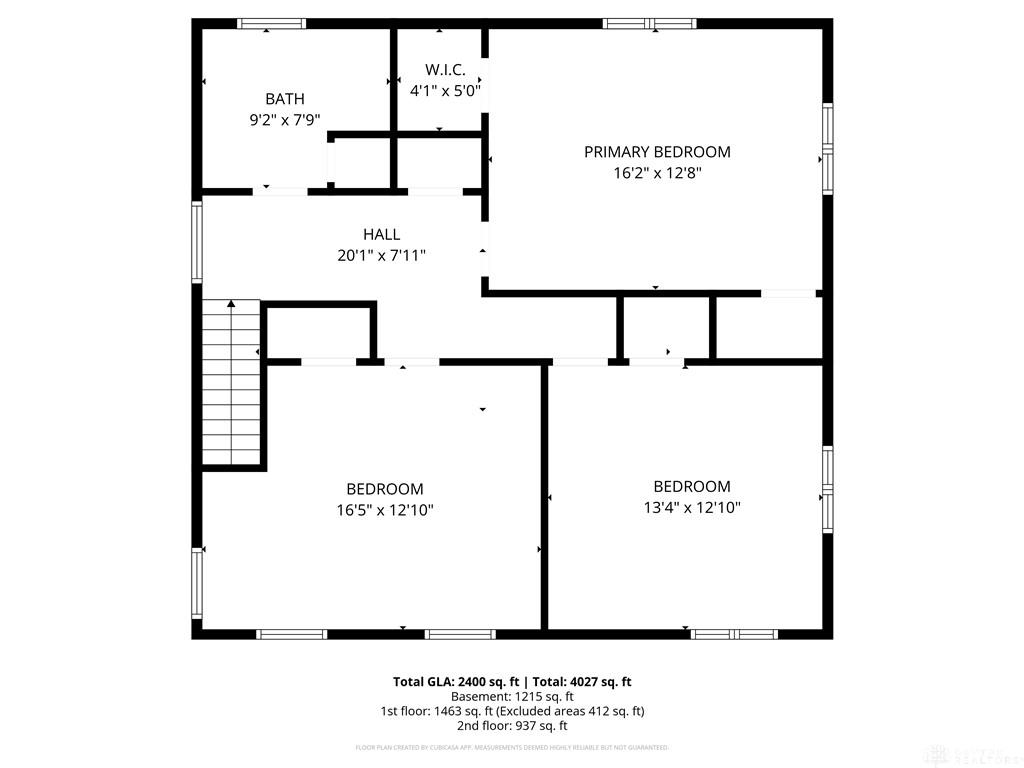
Welcome to this stunning brick two-story home nestled among mature trees on well over a half-acre, located in the award-winning Oakwood school district. With over $100k in upgrades, this residence exudes elegance and charm. The main level features one of the four spacious bedrooms, ideal for guests or as a home office, along with a fully updated main bathroom showcasing chic black tile and high-end finishes. The inviting living room boasts a cozy fireplace, while large windows fill the home with natural light. The open-concept design seamlessly connects the living area to the large dining room, creating an ideal atmosphere for entertaining. A quaint sunroom with a wood-burning stone fireplace provides additional space for relaxing or gatherings. The chef's dream kitchen is equipped with a top-of-the-line Thermador range, a pot-filling station, a stunning glass tile backsplash, white cabinetry, and elegant quartz countertops, complete with an inviting eat-in banquet area. Upstairs, you'll find three additional large bedrooms, each offering generous storage space, and the primary bedroom features dual closets for added convenience. The hallway bathroom has been beautifully remodeled with a stylish wood dual vanity and clean lines, ensuring a streamlined and modern look. The spacious basement offers endless possibilities, featuring new carpeting and a fresh remodel that creates an inviting atmosphere. Enjoy the charm of the original built-in bar. Convenience abounds with a two-car garage equipped with a new garage door and a breezeway that enhances accessibility. New HVAC 2023 over $18k, Water Heater 2024, Water Softener 2023, Basement finishes, carpeting, ceiling 2024 over $ 20k, Garage Door 2021 $3k, Thermador 6 burner Pro-Harmony range $7500, Don't miss the opportunity to make this exquisite home yours!
About this property
Welcome to this stunning brick two-story home nestled among mature trees on well over a half-acre, located in the award-winning Oakwood school district. With over $100k in upgrades, this residence exudes elegance and charm. The main level features one of the four spacious bedrooms, ideal for guests or as a home office, along with a fully updated main bathroom showcasing chic black tile and high-end finishes. The inviting living room boasts a cozy fireplace, while large windows fill the home with natural light. The open-concept design seamlessly connects the living area to the large dining room, creating an ideal atmosphere for entertaining. A quaint sunroom with a wood-burning stone fireplace provides additional space for relaxing or gatherings. The chef's dream kitchen is equipped with a top-of-the-line Thermador range, a pot-filling station, a stunning glass tile backsplash, white cabinetry, and elegant quartz countertops, complete with an inviting eat-in banquet area. Upstairs, you'll find three additional large bedrooms, each offering generous storage space, and the primary bedroom features dual closets for added convenience. The hallway bathroom has been beautifully remodeled with a stylish wood dual vanity and clean lines, ensuring a streamlined and modern look. The spacious basement offers endless possibilities, featuring new carpeting and a fresh remodel that creates an inviting atmosphere. Enjoy the charm of the original built-in bar. Convenience abounds with a two-car garage equipped with a new garage door and a breezeway that enhances accessibility. New HVAC 2023 over $18k, Water Heater 2024, Water Softener 2023, Basement finishes, carpeting, ceiling 2024 over $ 20k, Garage Door 2021 $3k, Thermador 6 burner Pro-Harmony range $7500, Don't miss the opportunity to make this exquisite home yours!
Features and Additional Information
Baths
Presented By No name, HFR Home Finance Resource Certification,PSA NAR Realtor Pricing Strategy Advisor,RENE Real Estate Negotiation Expert,SFR Short Sales and Foreclosures Resource,SRS Seller Representative Specialist,Candidate - GRI Graduate Realtor Institute


Area Information
Montgomery | Montgomery County | Thruston Blvd
Schools in the Area
-
turned_in
Elementary School
-
turned_in
Middle School
-
turned_in
High School
Want to See More Listings in the Area?
Brokerage: RE/MAX Victory + Affiliates