8135 Thackeray Court
About this property
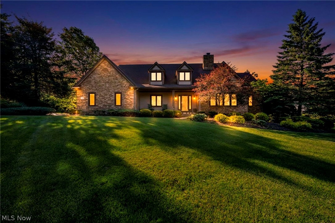
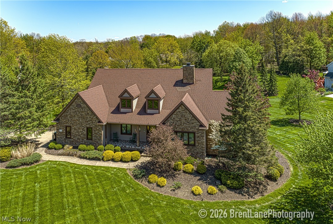
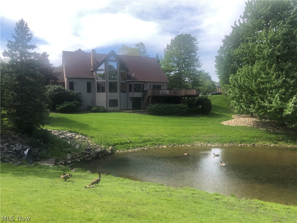
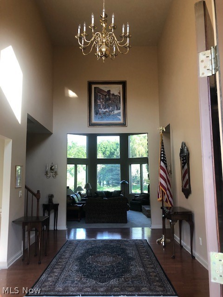
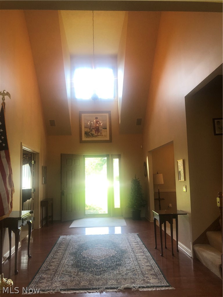
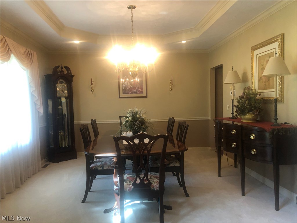
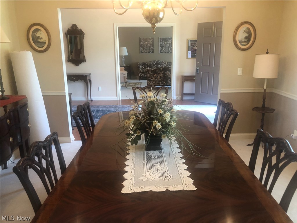
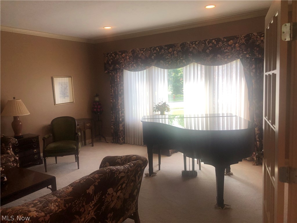
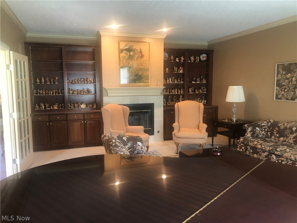
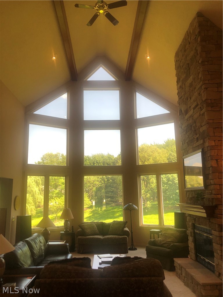
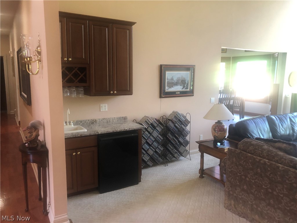
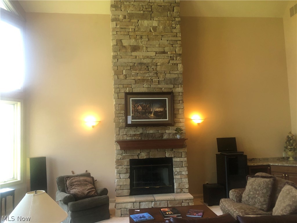
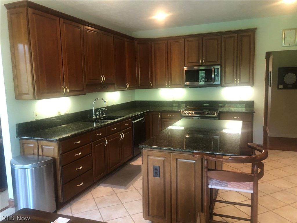
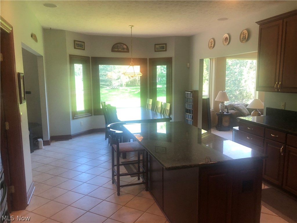
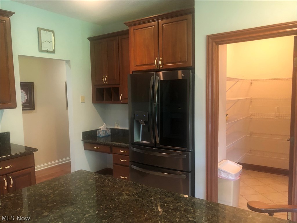
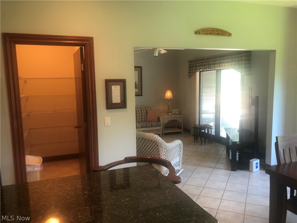
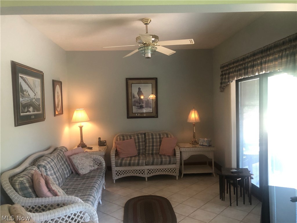
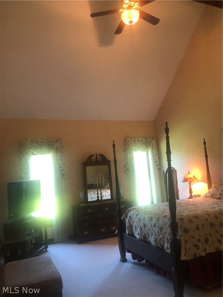
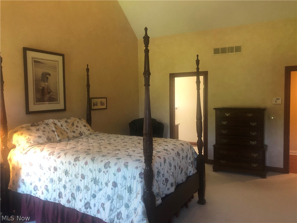
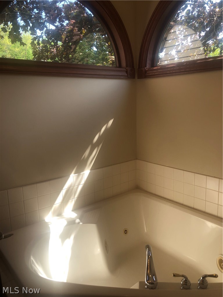
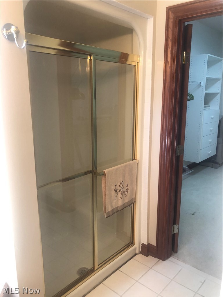
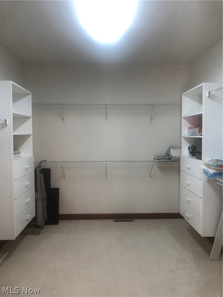
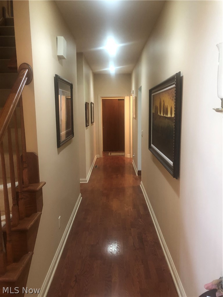
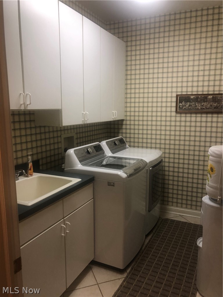
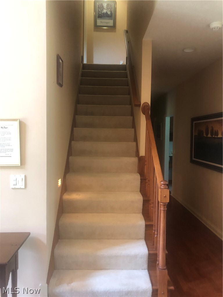
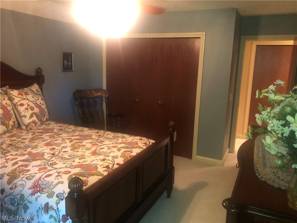
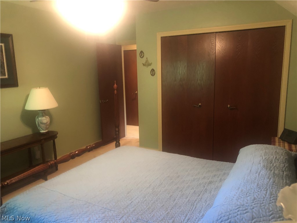
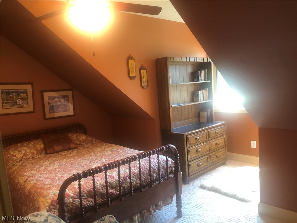
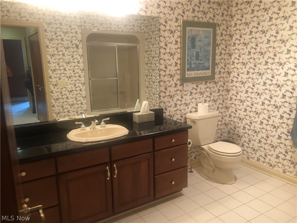
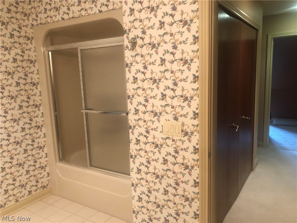
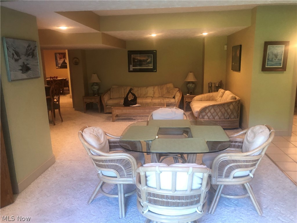
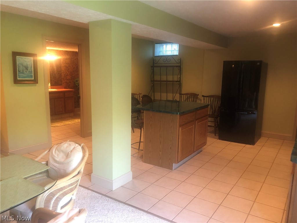
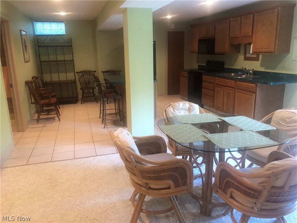
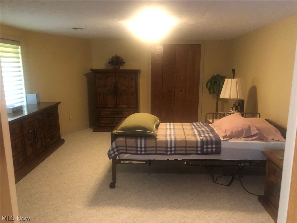
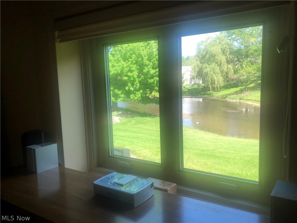
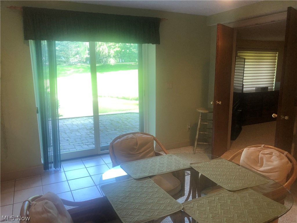
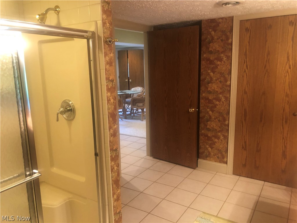
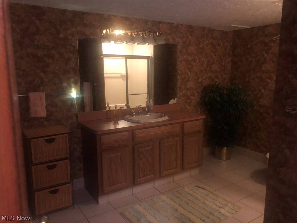
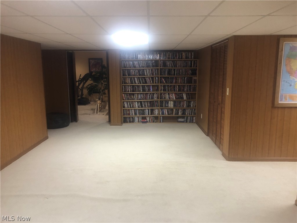
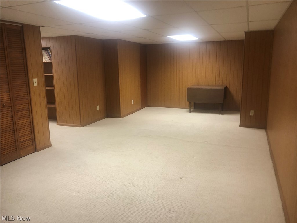
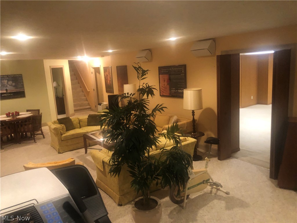
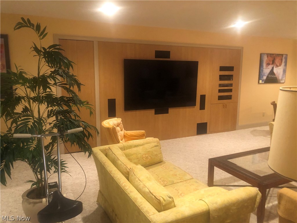
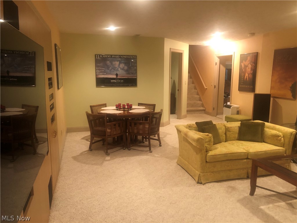
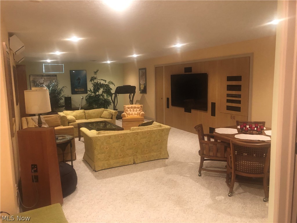
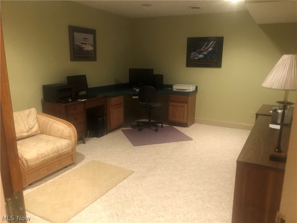
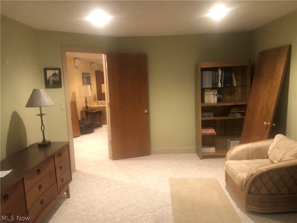
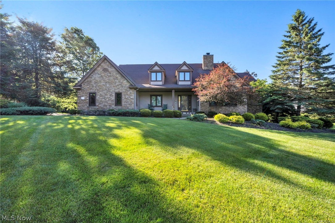
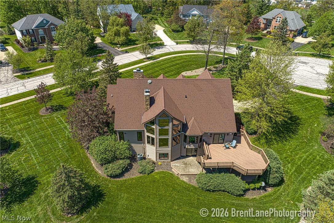
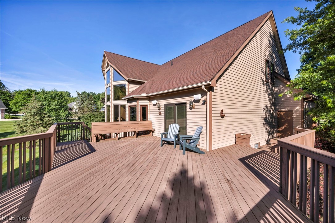
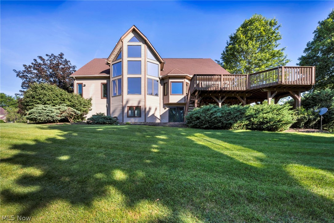
Spectacular contemporary home on premium cul-de-sac lot in the Broadview Heights Creekside Reserve. 5 bedroom, 3.5 baths, over 6000 sq.ft., includes In-law/teen suite. 2-story foyer has hardwood floor. To the left is formal dining room with trayed ceiling. To the right through French doors is formal living room with gas log fireplace and built-ins. Straight ahead is the great room with 2.5-story wall of windows overlooking huge pond, ceiling to floor stone gas log fireplace, wet bar w/granite top and fridge. Off the great room is the generous sized eat-in kitchen with walk-in pantry, granite countertops, center island, newer high-end appliances, and a bay window with picturesque views. Ceramic tile floor leads to Morning room with slider to massive deck. Further off the foyer is the hallway to the master suite with more views, glamour bath with Jacuzzi tub, shower, and large walk-in closet with built-ins. Completing main level is half bath, first floor laundry room, access to heated garage with utility sink, floor drain, and electric opener. Also off the foyer is stairway to second level which has three bedrooms and a full bath. Enormous walkout lower level has In-law/teen suite which includes: kitchen with island breakfast bar, ceramic tile floor, combination living room/dining room with slider to patio, and double doors to bedroom with views. Off the kitchen is full bath with seated shower. The tour continues through double doors to the game room/rec room and large furnace room with plenty of storage. Completing lower level is the theater room and office/possible 6th bedroom. Elegant stone front has covered porch with ceramic tile floor. Finally, a meticulously landscaped yard with accent lighting. Immediate occupancy. America's Preferred one year home warranty included. A must see!
About this property
Spectacular contemporary home on premium cul-de-sac lot in the Broadview Heights Creekside Reserve. 5 bedroom, 3.5 baths, over 6000 sq.ft., includes In-law/teen suite. 2-story foyer has hardwood floor. To the left is formal dining room with trayed ceiling. To the right through French doors is formal living room with gas log fireplace and built-ins. Straight ahead is the great room with 2.5-story wall of windows overlooking huge pond, ceiling to floor stone gas log fireplace, wet bar w/granite top and fridge. Off the great room is the generous sized eat-in kitchen with walk-in pantry, granite countertops, center island, newer high-end appliances, and a bay window with picturesque views. Ceramic tile floor leads to Morning room with slider to massive deck. Further off the foyer is the hallway to the master suite with more views, glamour bath with Jacuzzi tub, shower, and large walk-in closet with built-ins. Completing main level is half bath, first floor laundry room, access to heated garage with utility sink, floor drain, and electric opener. Also off the foyer is stairway to second level which has three bedrooms and a full bath. Enormous walkout lower level has In-law/teen suite which includes: kitchen with island breakfast bar, ceramic tile floor, combination living room/dining room with slider to patio, and double doors to bedroom with views. Off the kitchen is full bath with seated shower. The tour continues through double doors to the game room/rec room and large furnace room with plenty of storage. Completing lower level is the theater room and office/possible 6th bedroom. Elegant stone front has covered porch with ceramic tile floor. Finally, a meticulously landscaped yard with accent lighting. Immediate occupancy. America's Preferred one year home warranty included. A must see!
Features and Additional Information
Baths
Presented By No name, HFR Home Finance Resource Certification,PSA NAR Realtor Pricing Strategy Advisor,RENE Real Estate Negotiation Expert,SFR Short Sales and Foreclosures Resource,SRS Seller Representative Specialist,Candidate - GRI Graduate Realtor Institute


Area Information
| Cuyahoga County |
Schools in the Area
-
turned_in
Elementary School
-
turned_in
Middle School
-
turned_in
High School
Want to See More Listings in the Area?
Brokerage: Century 21 Homestar