5972 West Fork Road
About this property
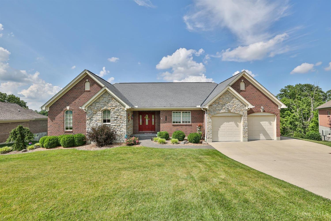
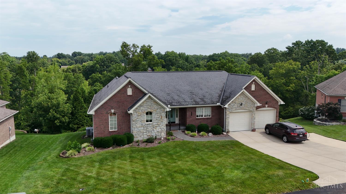
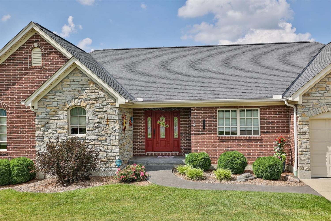
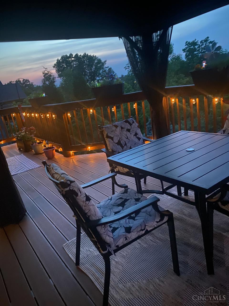
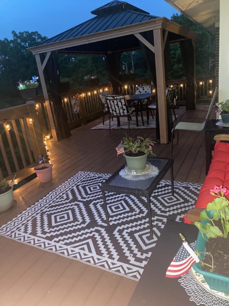
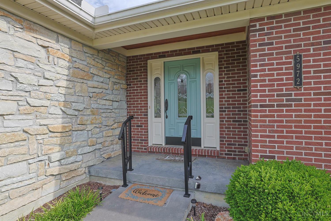
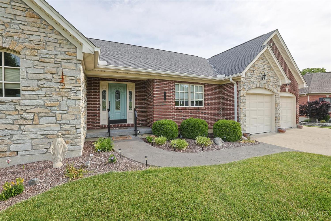
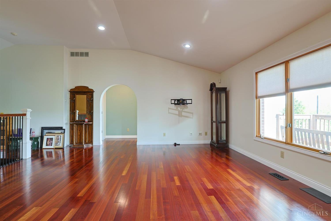
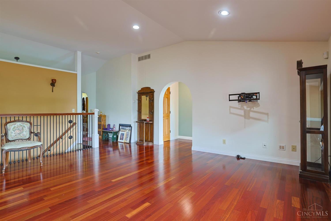
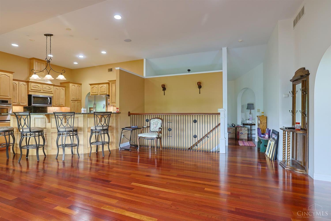
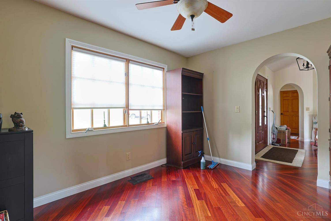
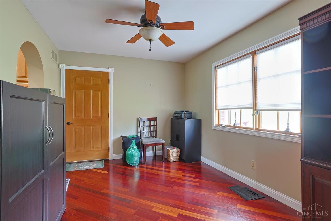
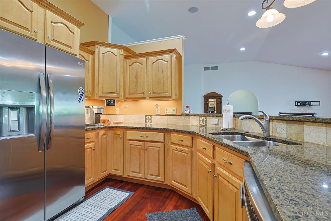
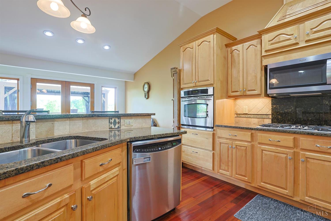
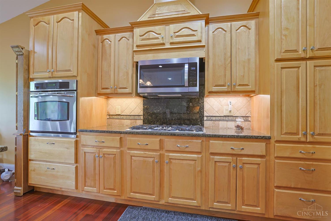
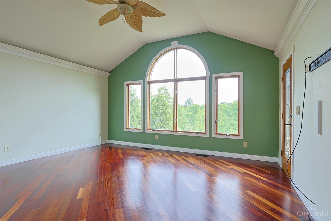
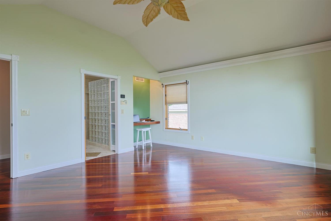
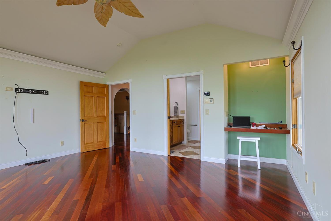
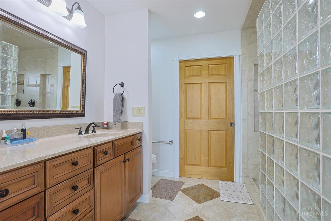
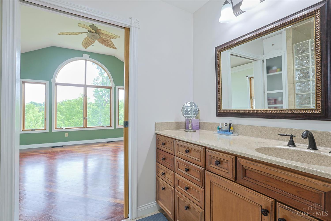
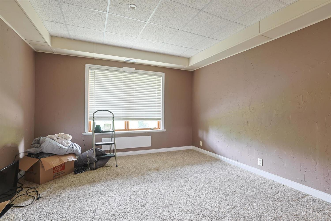
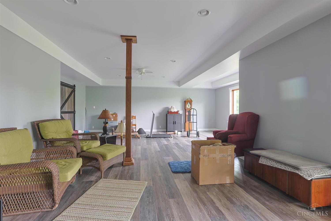
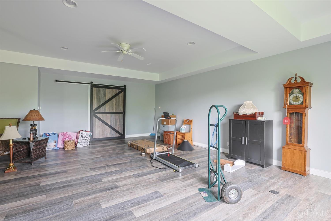
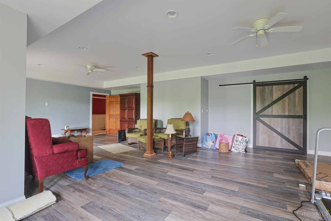
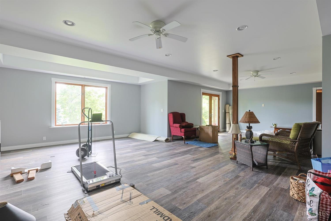
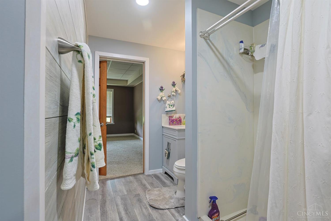
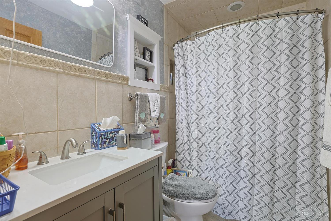
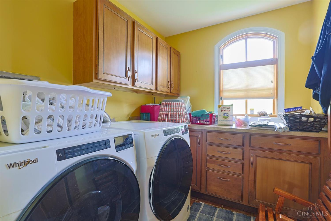
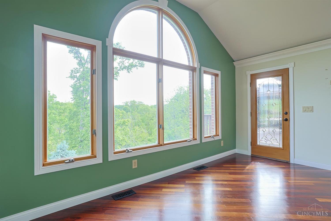
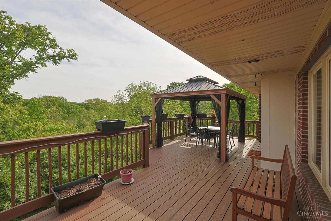
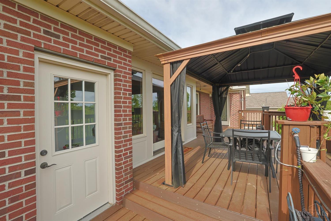
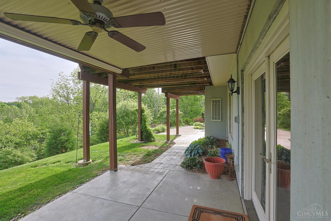
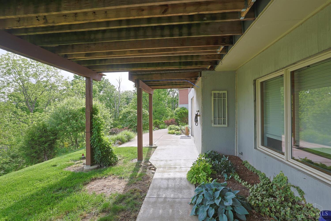
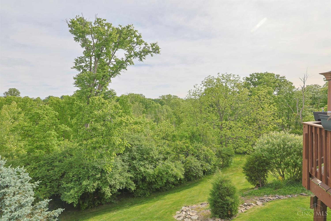
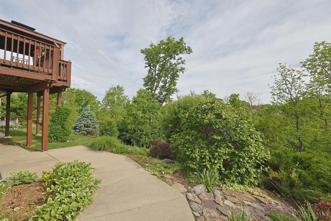
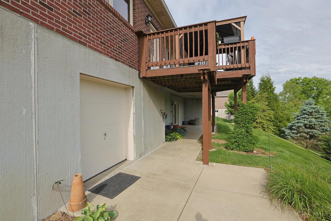
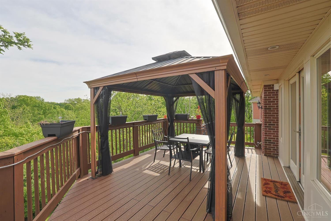
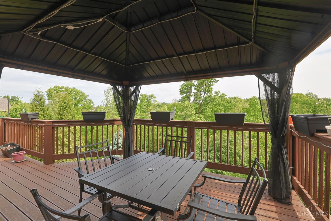
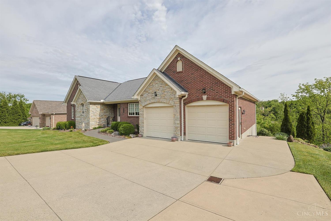
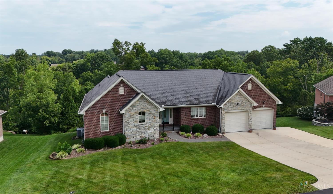
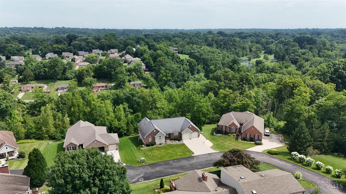
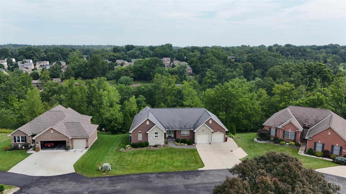
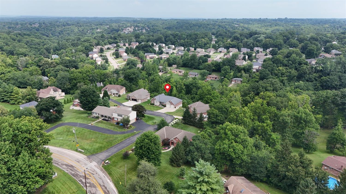
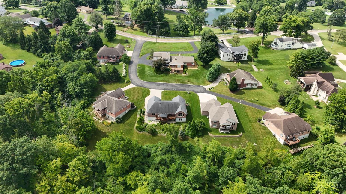
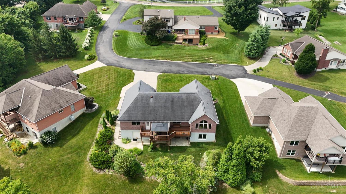
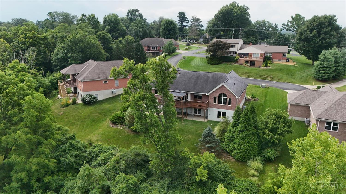
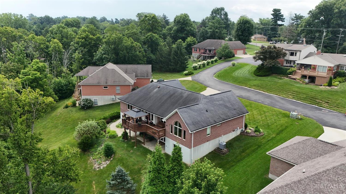
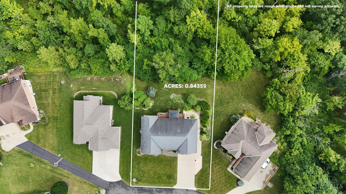
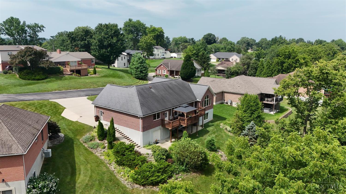
Custom brick and stone ranch with quality craftsmanship and comfortable living. Brazilian hardwood floors run through main living areas, paired with vaulted ceilings that add natural light and an open feel. Fully finished walkout lower level adds substantial living space. Kitchen features custom wood cabinetry, new garbage disposal, microwave, and refrigerator; all appliances remain. Counter bar with stools adds seating. Primary bedroom opens to deck with hardtop canopy for a private retreat. 20x18 workroom provides space for hobbies, storage, or projects. New 4-zone furnace improves efficiency and year-round comfort. First-floor laundry adds convenience. Enjoy scenic views and well-designed spaces throughout. Exterior storage fits motorcycle, riding mower, and equipment. Oversized attached garage with automatic opener adds functionality. Move-in ready with many updates offering comfort, space, and versatility inside and out.
About this property
Custom brick and stone ranch with quality craftsmanship and comfortable living. Brazilian hardwood floors run through main living areas, paired with vaulted ceilings that add natural light and an open feel. Fully finished walkout lower level adds substantial living space. Kitchen features custom wood cabinetry, new garbage disposal, microwave, and refrigerator; all appliances remain. Counter bar with stools adds seating. Primary bedroom opens to deck with hardtop canopy for a private retreat. 20x18 workroom provides space for hobbies, storage, or projects. New 4-zone furnace improves efficiency and year-round comfort. First-floor laundry adds convenience. Enjoy scenic views and well-designed spaces throughout. Exterior storage fits motorcycle, riding mower, and equipment. Oversized attached garage with automatic opener adds functionality. Move-in ready with many updates offering comfort, space, and versatility inside and out.
Features and Additional Information
Baths
Presented By No name, HFR Home Finance Resource Certification,PSA NAR Realtor Pricing Strategy Advisor,RENE Real Estate Negotiation Expert,SFR Short Sales and Foreclosures Resource,SRS Seller Representative Specialist,Candidate - GRI Graduate Realtor Institute


Area Information
Hamilton W09 | Hamilton County | Monfort Hts.
Schools in the Area
-
turned_in
Elementary School
-
turned_in
Middle School
-
turned_in
High SchoolNorthwest Local SD
Want to See More Listings in the Area?
Brokerage: Sibcy Cline, Inc.