5685 Engleton Lane
About this property
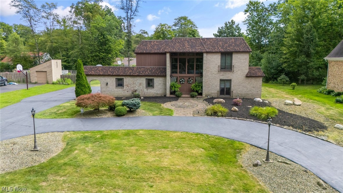
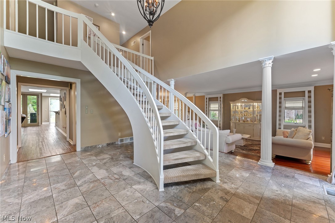
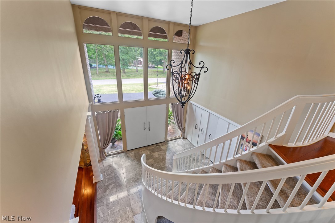
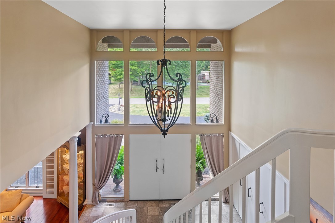
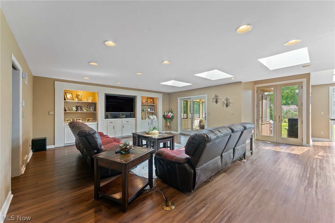
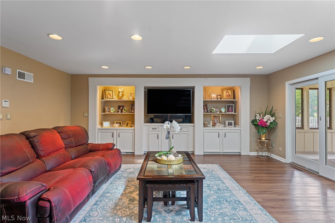
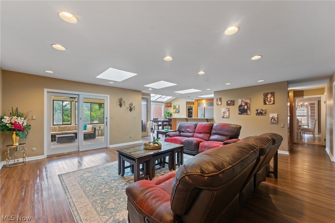
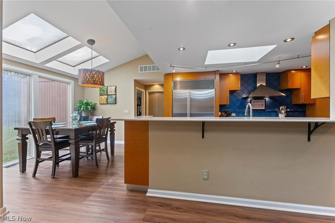
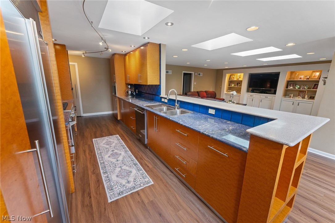
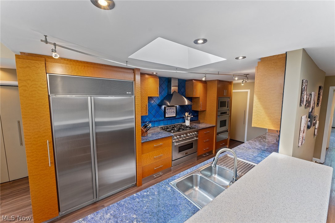
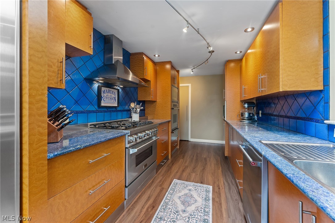
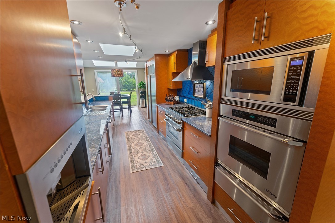
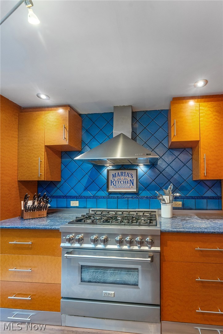
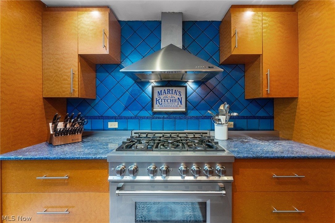
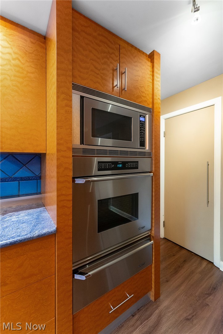
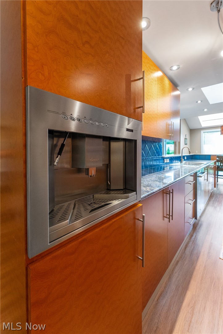
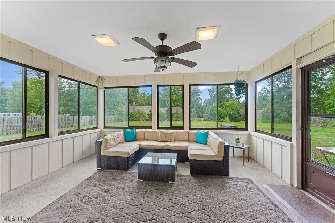
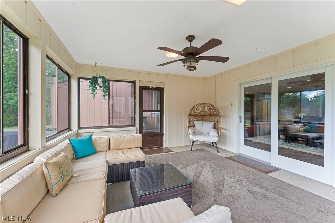
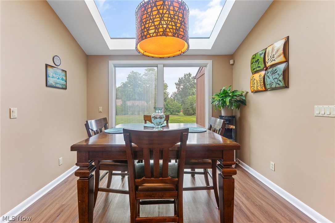
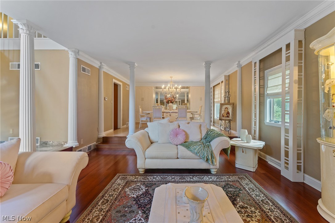
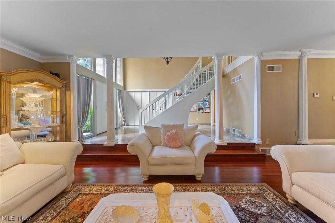
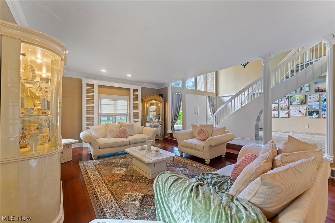
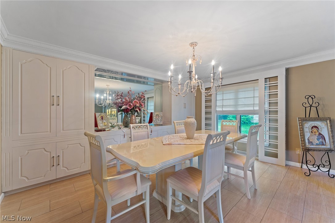
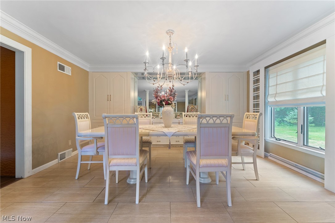
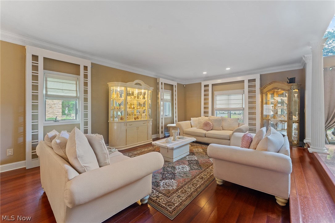
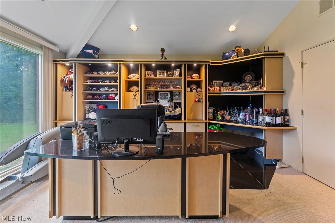
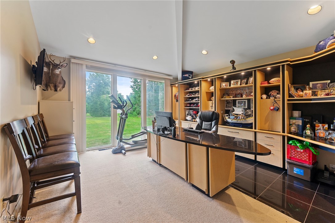
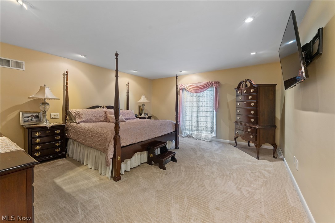
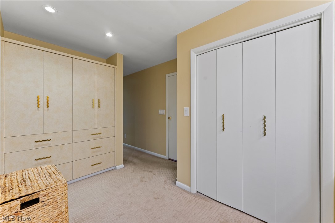
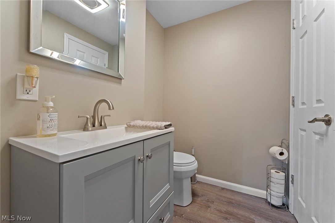
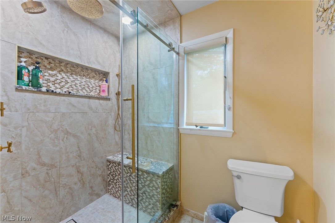
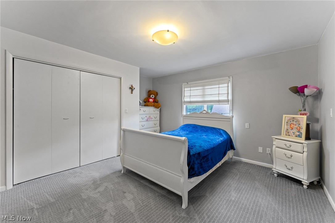
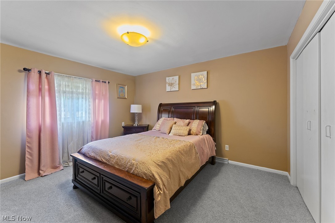
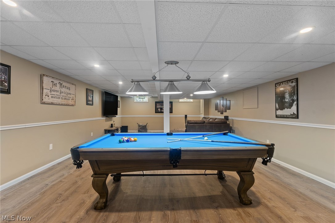
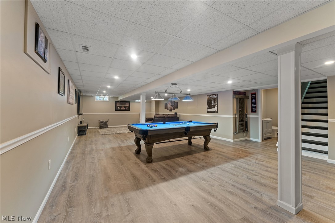
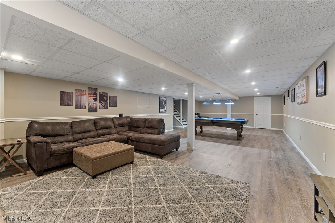
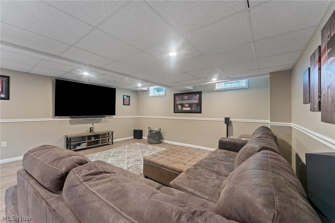
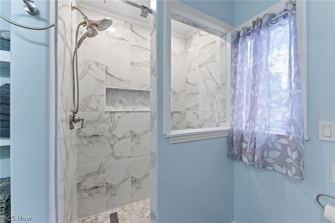
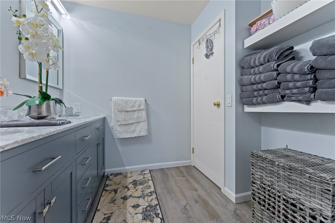
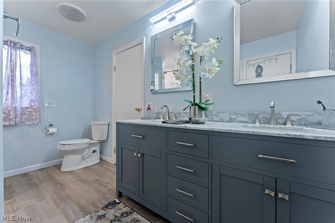
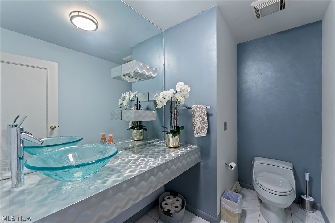
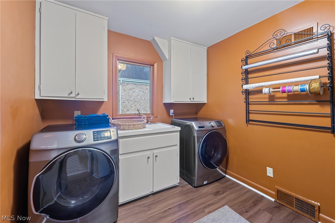
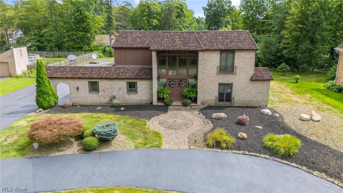
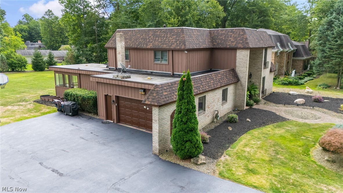
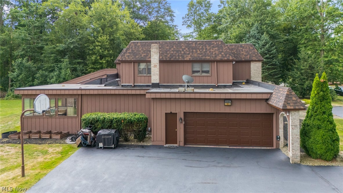
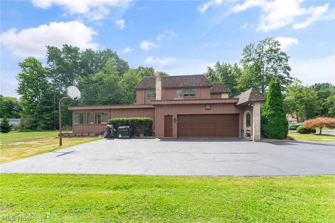
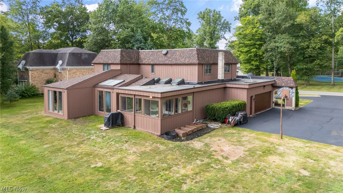
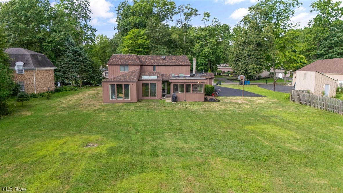
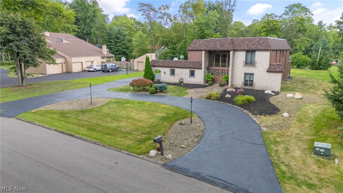
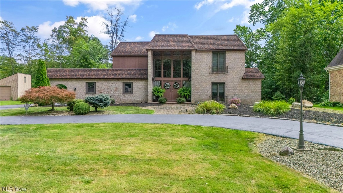
Welcome to a home where exceptional space and effortless entertaining come together. Offering over 3,500 square feet of beautifully designed living space, this impressive residence welcomes you with a breathtaking two-story foyer showcasing elegant marble flooring and a stunning staircase. The expansive family room flows seamlessly into the oversized gourmet kitchen, featuring premium Sub-Zero and Dacor luxury appliances, abundant cabinetry, and generous workspace for the next master chef. This exceptional space is designed for both everyday living and effortless entertaining. Just off the family room, the inviting sunroom provides a peaceful retreat to relax and unwind while overlooking the backyard. The elegant dining room overlooks the spacious living room, adding both character and sophistication to the home's open layout. A large first-floor office offers the perfect space for working from home, studying, or creating a private flex room, while the convenient first-floor laundry adds to the home's everyday functionality. Upstairs, you'll find generously sized bedrooms, while the finished basement provides additional living space ideal for a game room, media room, or entertaining guests. The home offers 5 bathrooms, including 2 full baths and 3 half baths, providing exceptional convenience for both family and guests. Thoughtfully updated throughout, the home features beautifully renovated bathrooms, a newer roof, and numerous additional improvements. A complete list of updates and enhancements is available upon request, offering buyers added confidence in the care and maintenance of this exceptional home. Designed with both comfort and functionality in mind, this remarkable residence is the perfect place to entertain, relax, and create lasting memories with family and friends.
About this property
Welcome to a home where exceptional space and effortless entertaining come together. Offering over 3,500 square feet of beautifully designed living space, this impressive residence welcomes you with a breathtaking two-story foyer showcasing elegant marble flooring and a stunning staircase. The expansive family room flows seamlessly into the oversized gourmet kitchen, featuring premium Sub-Zero and Dacor luxury appliances, abundant cabinetry, and generous workspace for the next master chef. This exceptional space is designed for both everyday living and effortless entertaining. Just off the family room, the inviting sunroom provides a peaceful retreat to relax and unwind while overlooking the backyard. The elegant dining room overlooks the spacious living room, adding both character and sophistication to the home's open layout. A large first-floor office offers the perfect space for working from home, studying, or creating a private flex room, while the convenient first-floor laundry adds to the home's everyday functionality. Upstairs, you'll find generously sized bedrooms, while the finished basement provides additional living space ideal for a game room, media room, or entertaining guests. The home offers 5 bathrooms, including 2 full baths and 3 half baths, providing exceptional convenience for both family and guests. Thoughtfully updated throughout, the home features beautifully renovated bathrooms, a newer roof, and numerous additional improvements. A complete list of updates and enhancements is available upon request, offering buyers added confidence in the care and maintenance of this exceptional home. Designed with both comfort and functionality in mind, this remarkable residence is the perfect place to entertain, relax, and create lasting memories with family and friends.
Features and Additional Information
Baths
Presented By No name, HFR Home Finance Resource Certification,PSA NAR Realtor Pricing Strategy Advisor,RENE Real Estate Negotiation Expert,SFR Short Sales and Foreclosures Resource,SRS Seller Representative Specialist,Candidate - GRI Graduate Realtor Institute


Area Information
| Trumbull County | Logan Estates
Schools in the Area
-
turned_in
Elementary School
-
turned_in
Middle School
-
turned_in
High School
Want to See More Listings in the Area?
Brokerage: Berkshire Hathaway HomeServices Stouffer Realty