56612 Mcgee Road
About this property
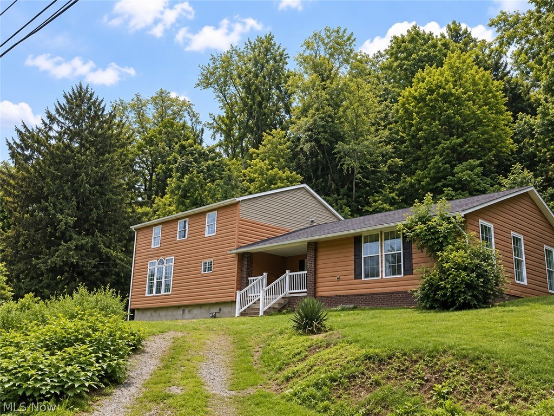
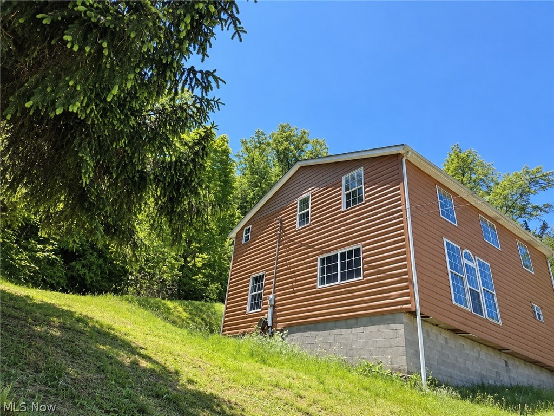
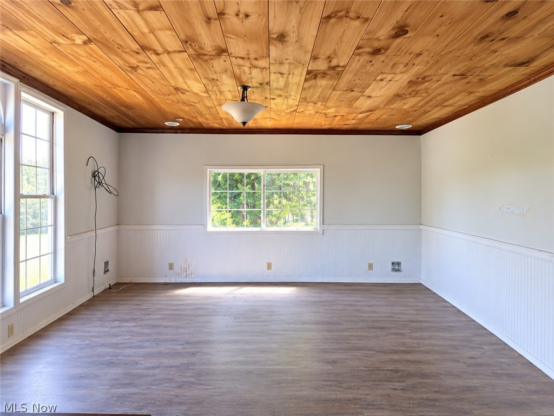
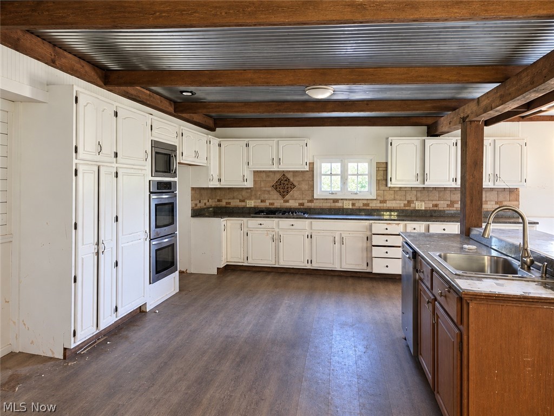
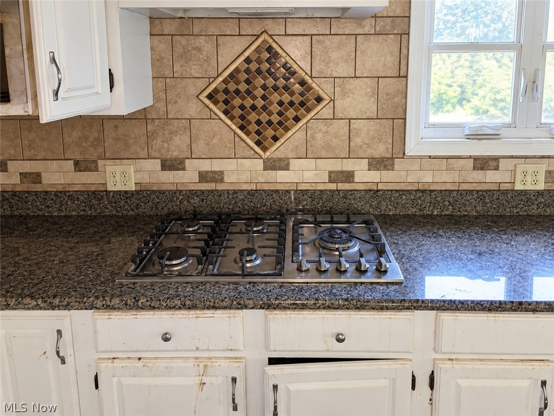
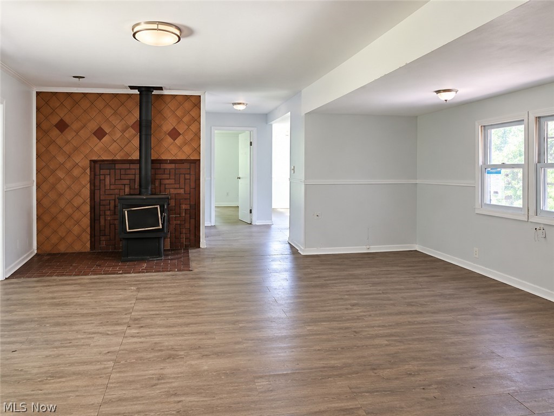
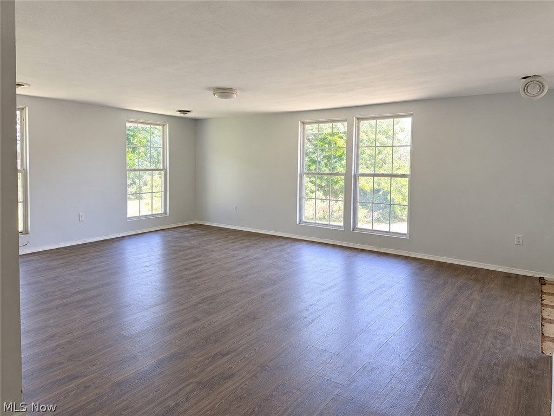
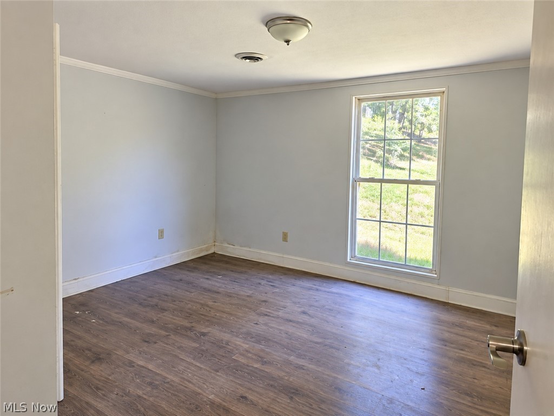
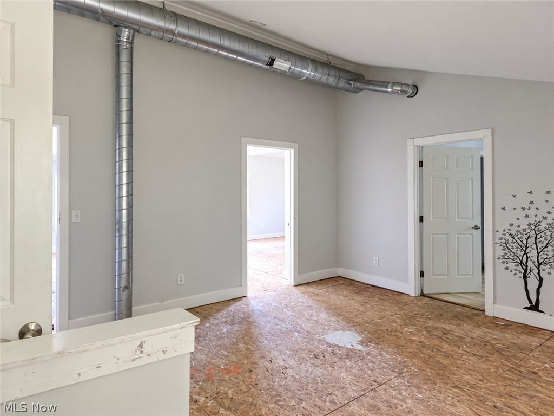
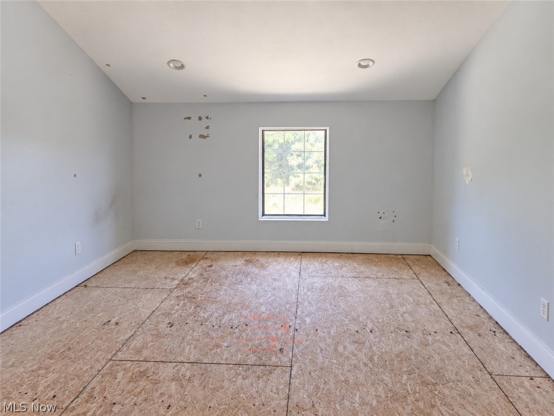
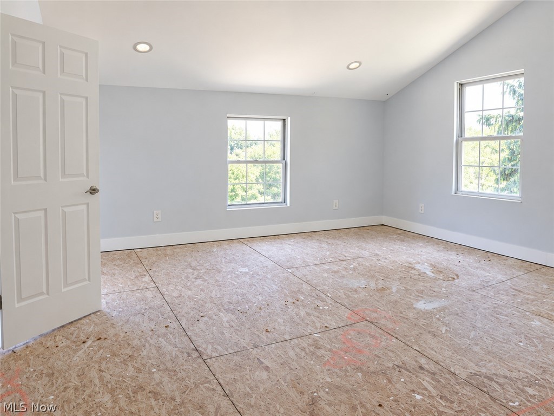
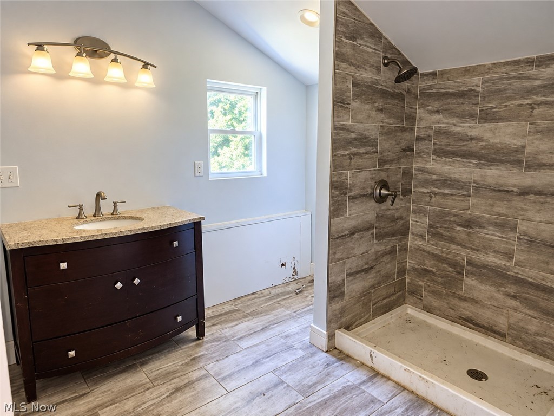
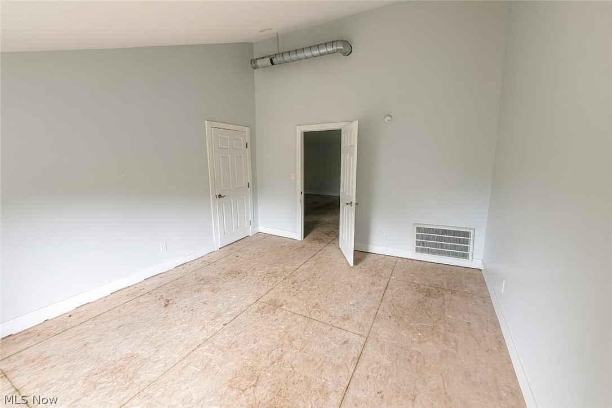
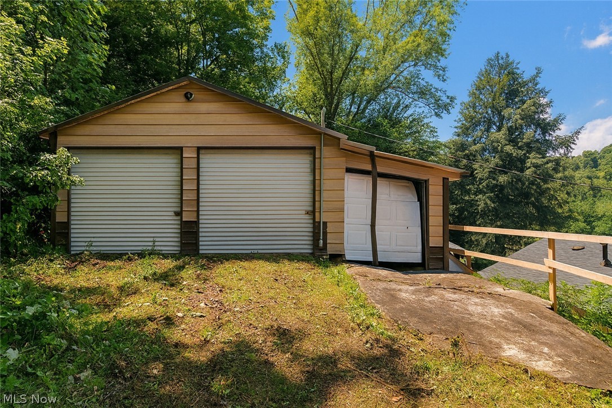
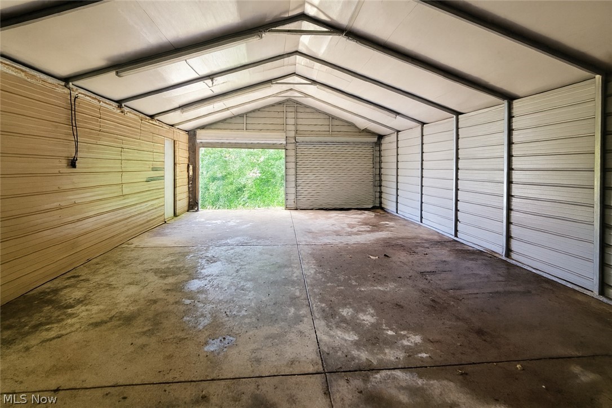
Discover your dream home in this breathtaking contemporary residence situated on a sprawling 1.96-acre lot. This remarkable property features 4 spacious bedrooms and 2.5 baths, offering ample space for both relaxation and entertainment. As you approach the home, you are greeted by a welcoming porch, perfect for enjoying the fresh air and sunshine. Inside, the open and flowing floor plan encompasses approximately 2,907 square feet of elegant living space. Luxury vinyl plank flooring and tall French windows create a bright and inviting atmosphere, flooding the interiors with natural light. The cozy living area, complete with a fireplace, is ideal for unwinding or hosting gatherings. The beautifully designed kitchen boasts granite countertops, built-in cabinetry, and a breakfast bar that seamlessly overlooks the dining area, which features expansive windows that bathe the room in light. Step through the back door to discover your outdoor patio, where you can soak in the sunshine and breathe in the fresh air while appreciating the serene views of your spacious yard, surrounded by trees that provide both shade and privacy. The 3-car garage offers plenty of room for vehicles and additional storage, making it the perfect complement to this exquisite home. Don't miss your chance to make this beautiful residence your own! Schedule a viewing today before it's gone! Photos were digitally enhanced. Being Sold AS IS, WHERE IS. Buyer is responsible for all inspections & city requirements for closing. All info, including utilities & room dimensions, is approximate, deemed reliable but not guaranteed, & should be independently verified. The seller does not guarantee that all property details are included.
About this property
Discover your dream home in this breathtaking contemporary residence situated on a sprawling 1.96-acre lot. This remarkable property features 4 spacious bedrooms and 2.5 baths, offering ample space for both relaxation and entertainment. As you approach the home, you are greeted by a welcoming porch, perfect for enjoying the fresh air and sunshine. Inside, the open and flowing floor plan encompasses approximately 2,907 square feet of elegant living space. Luxury vinyl plank flooring and tall French windows create a bright and inviting atmosphere, flooding the interiors with natural light. The cozy living area, complete with a fireplace, is ideal for unwinding or hosting gatherings. The beautifully designed kitchen boasts granite countertops, built-in cabinetry, and a breakfast bar that seamlessly overlooks the dining area, which features expansive windows that bathe the room in light. Step through the back door to discover your outdoor patio, where you can soak in the sunshine and breathe in the fresh air while appreciating the serene views of your spacious yard, surrounded by trees that provide both shade and privacy. The 3-car garage offers plenty of room for vehicles and additional storage, making it the perfect complement to this exquisite home. Don't miss your chance to make this beautiful residence your own! Schedule a viewing today before it's gone! Photos were digitally enhanced. Being Sold AS IS, WHERE IS. Buyer is responsible for all inspections & city requirements for closing. All info, including utilities & room dimensions, is approximate, deemed reliable but not guaranteed, & should be independently verified. The seller does not guarantee that all property details are included.
Features and Additional Information
Baths
Presented By No name, HFR Home Finance Resource Certification,PSA NAR Realtor Pricing Strategy Advisor,RENE Real Estate Negotiation Expert,SFR Short Sales and Foreclosures Resource,SRS Seller Representative Specialist,Candidate - GRI Graduate Realtor Institute


Area Information
| Belmont County |
Schools in the Area
-
turned_in
Elementary School
-
turned_in
Middle School
-
turned_in
High School
Want to See More Listings in the Area?
Brokerage: Ai Brokers LLC