525 33rd Street Nw
About this property
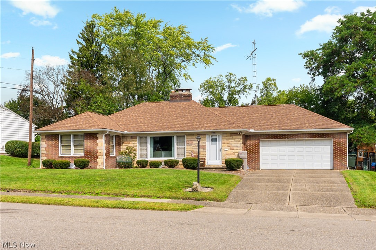
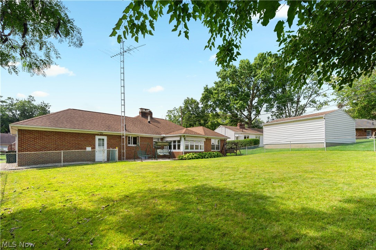
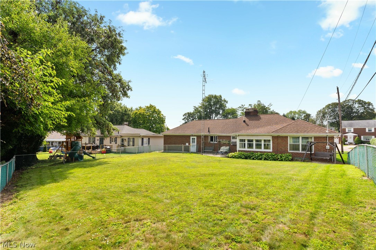
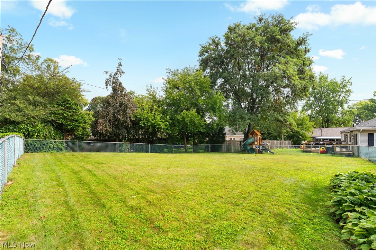
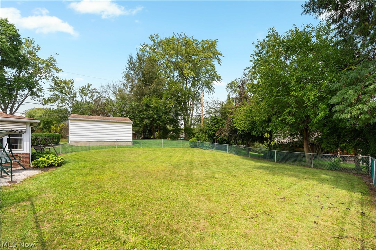
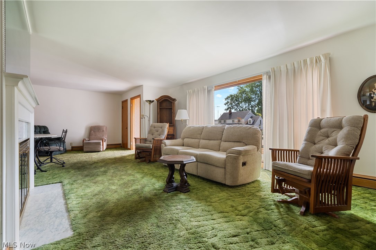
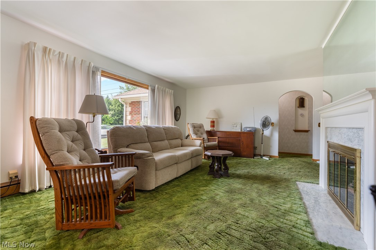
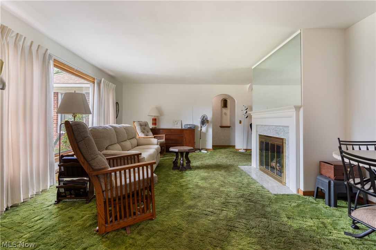
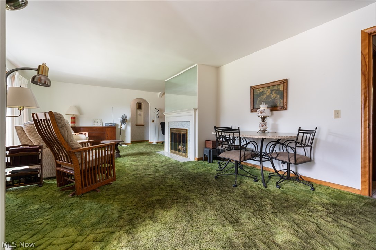
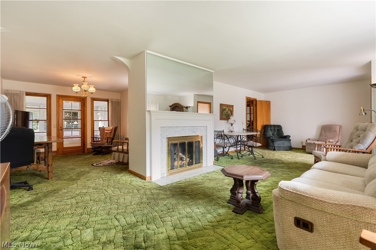
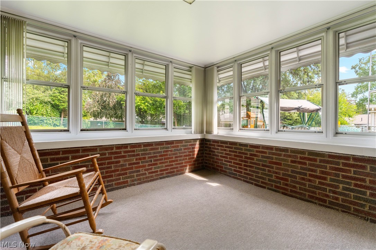
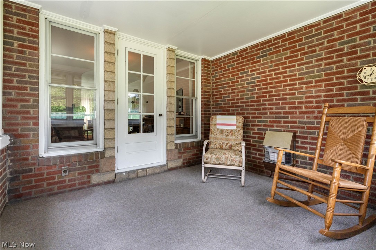
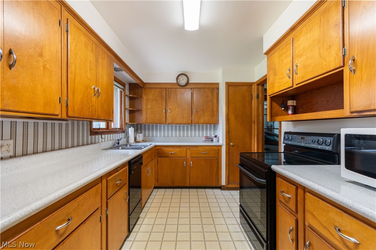
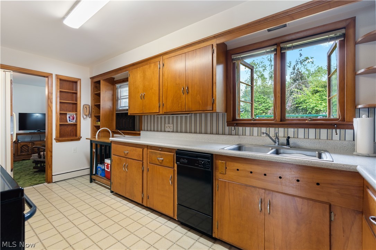
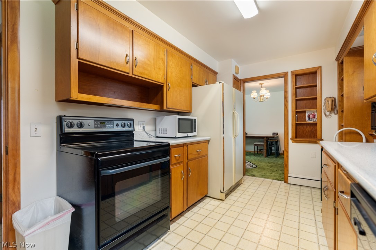
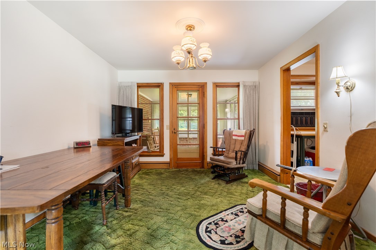
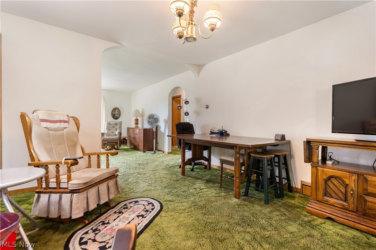
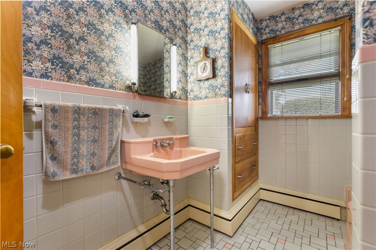
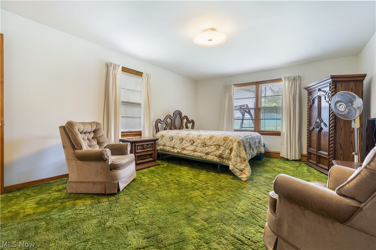
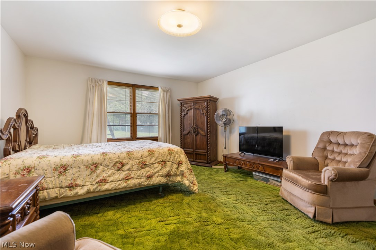
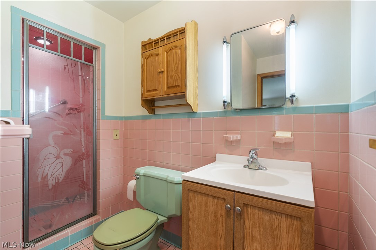
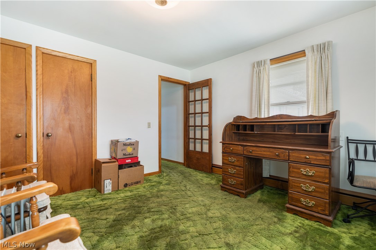
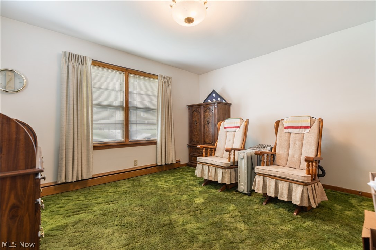
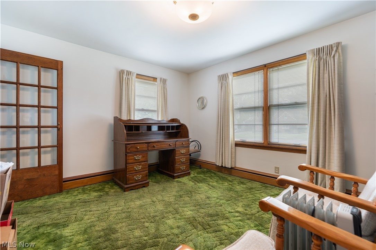
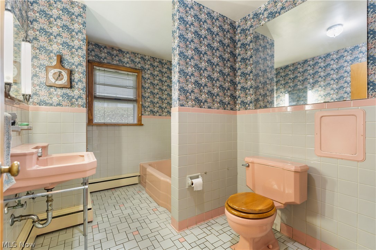
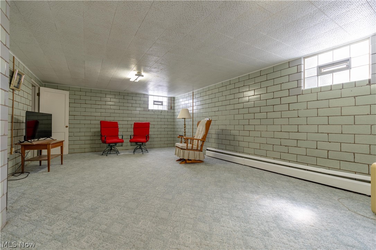
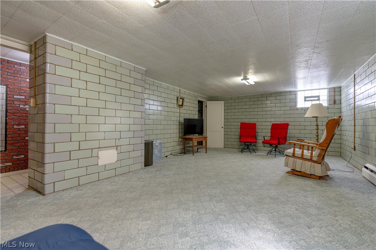
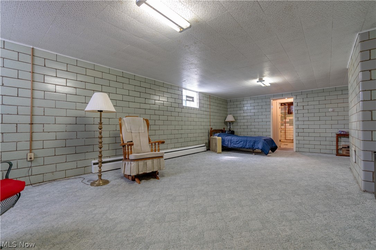
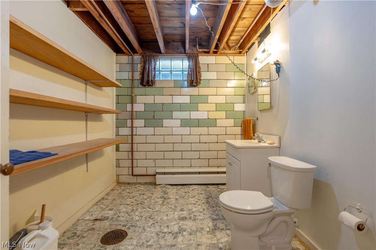
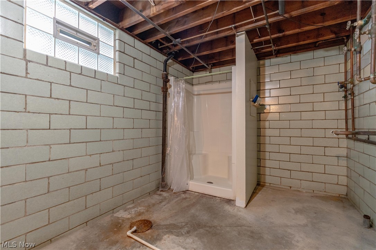
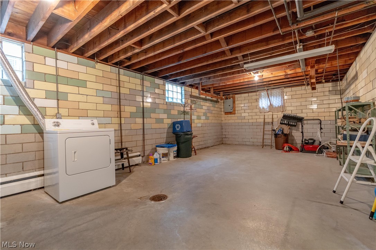
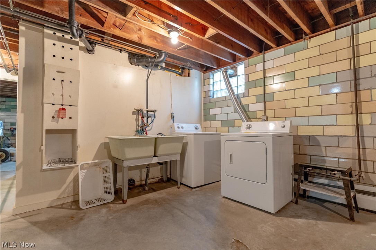
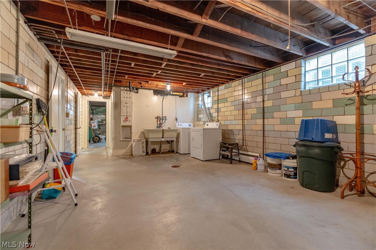
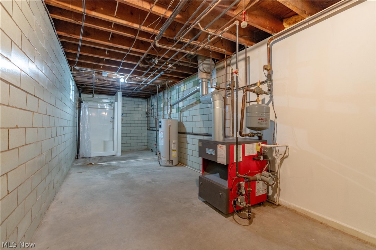
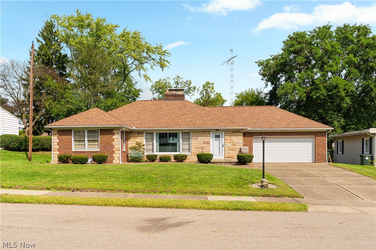
Welcome to this well-maintained all-brick home in desirable Market Heights, featuring sidewalk-lined streets and a convenient location close to shopping, dining, and a neighborhood park. The inviting living room features a gas marble fireplace, large picture window and opens to the formal dining room. The dining room leads to a bright sunroom with gas heater overlooking the large, level, fully fenced backyard-perfect for gardening, outdoor games, pets, entertaining, or simply enjoying the outdoors. The kitchen offers built-in shelving. The primary bedroom includes a private full bath, while the second bedroom features two closets, including a cedar closet. The main bath has a tile floor and laundry chute. The lower level provides additional living space including a recreation room/family room/possible bedroom, shower, separate bathroom area with commode and sink, and storage room with built-in shelving. The two-car garage features glazed tile walls. Additional features include a new TV antenna providing free over-the-air television. Gas boiler 2003, water heater 2009, washer and dryer 2011, and roof 2004 with 50-year shingles.
About this property
Welcome to this well-maintained all-brick home in desirable Market Heights, featuring sidewalk-lined streets and a convenient location close to shopping, dining, and a neighborhood park. The inviting living room features a gas marble fireplace, large picture window and opens to the formal dining room. The dining room leads to a bright sunroom with gas heater overlooking the large, level, fully fenced backyard-perfect for gardening, outdoor games, pets, entertaining, or simply enjoying the outdoors. The kitchen offers built-in shelving. The primary bedroom includes a private full bath, while the second bedroom features two closets, including a cedar closet. The main bath has a tile floor and laundry chute. The lower level provides additional living space including a recreation room/family room/possible bedroom, shower, separate bathroom area with commode and sink, and storage room with built-in shelving. The two-car garage features glazed tile walls. Additional features include a new TV antenna providing free over-the-air television. Gas boiler 2003, water heater 2009, washer and dryer 2011, and roof 2004 with 50-year shingles.
Features and Additional Information
Baths
Presented By No name, HFR Home Finance Resource Certification,PSA NAR Realtor Pricing Strategy Advisor,RENE Real Estate Negotiation Expert,SFR Short Sales and Foreclosures Resource,SRS Seller Representative Specialist,Candidate - GRI Graduate Realtor Institute


Area Information
| Stark County |
Schools in the Area
-
turned_in
Elementary School
-
turned_in
Middle School
-
turned_in
High School
Want to See More Listings in the Area?
Brokerage: Cutler Real Estate