502 Summitview Drive
About this property
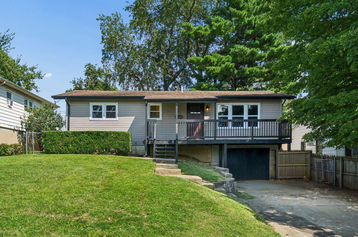
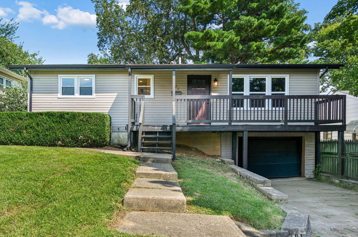
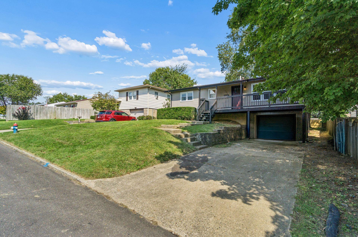
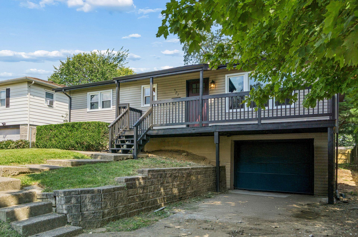
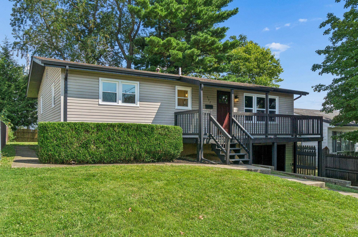
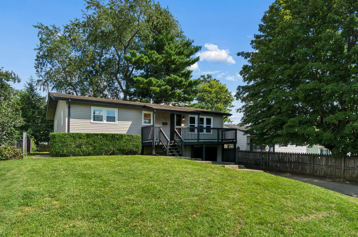
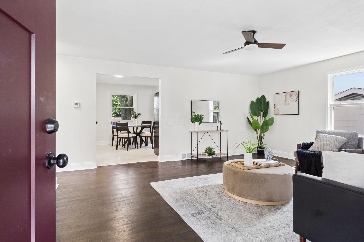
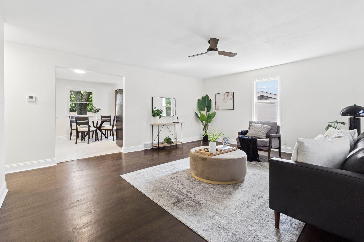
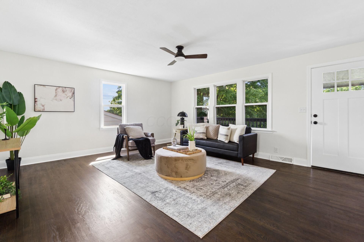
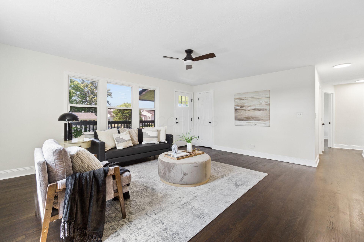
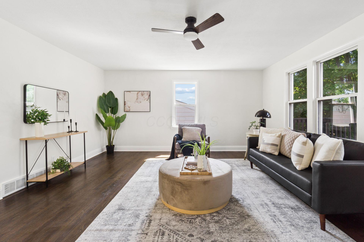
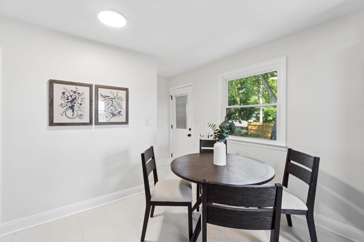
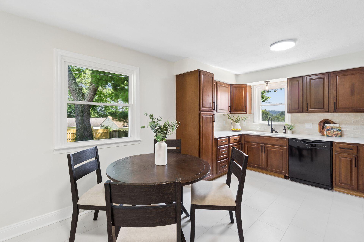
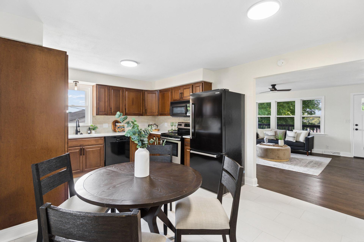
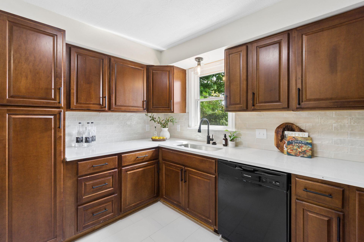
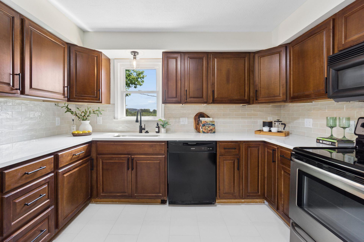
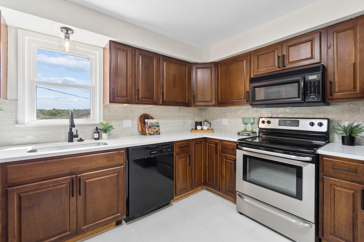
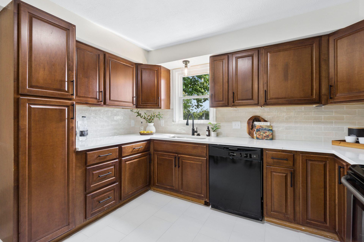
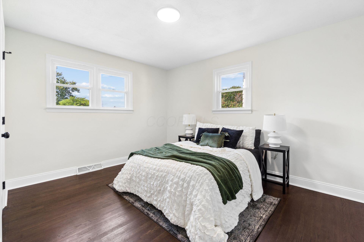
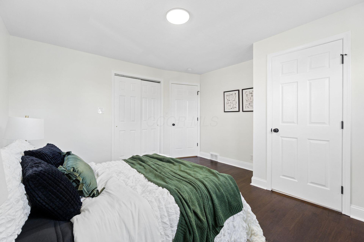
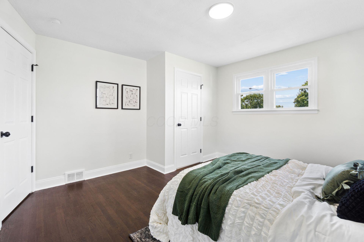
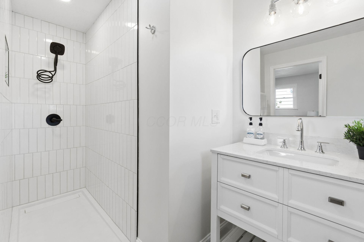
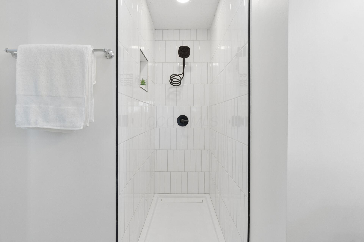
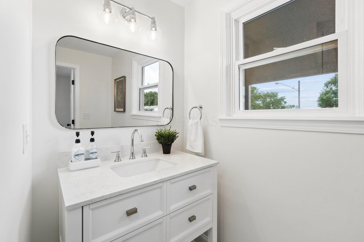
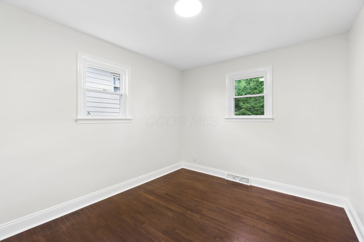
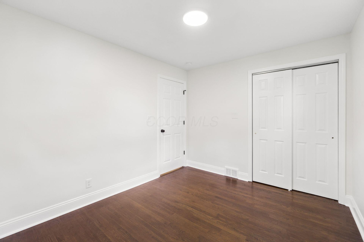
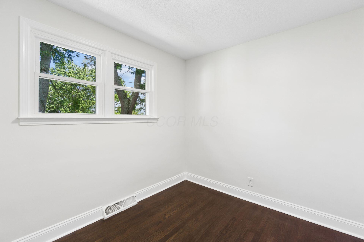
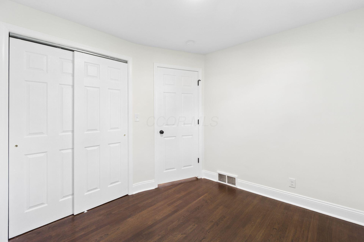
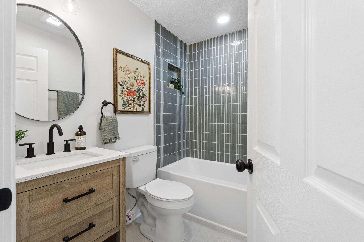
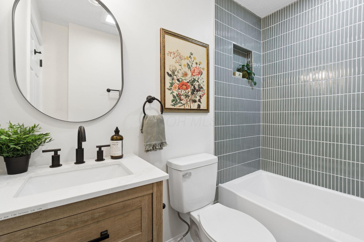
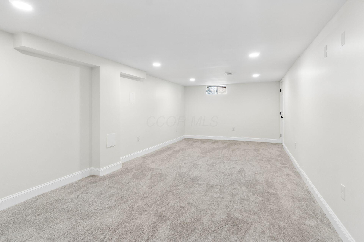
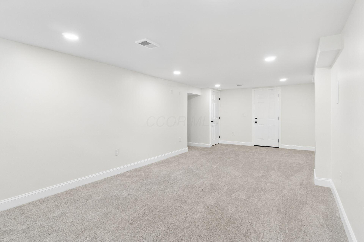
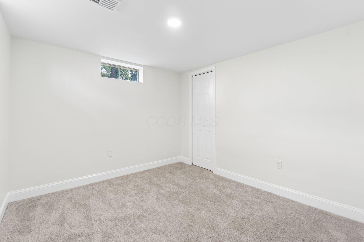
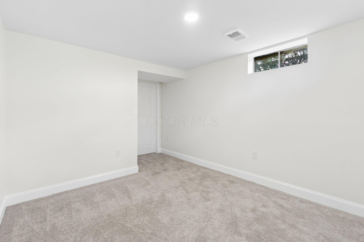
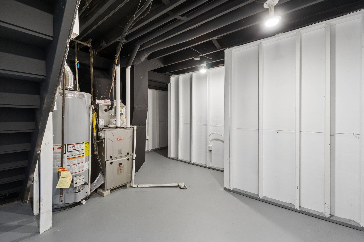
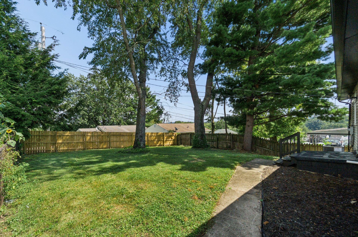
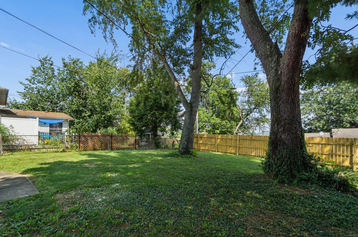
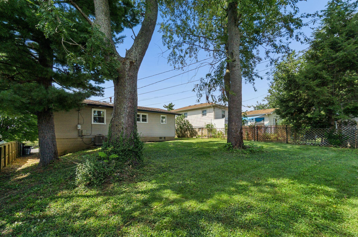
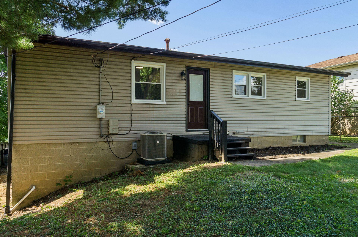
Welcome to 502 Summit View in Lancaster! This beautifully updated 4-bedroom, 2-bathroom home offers an impressive list of recent improvements, providing peace of mind and modern comfort throughout. The main level features refinished hardwood flooring, fresh paint, new light fixtures, outlets, switches and covers, along with an updated kitchen featuring new granite countertops, backsplash, refrigerator and dishwasher. Both bathrooms have been completely renovated with new tile floors, tile surrounds, vanities, toilets, tubs/shower pan, faucets, accessories and trim, including a convenient en-suite primary bathroom. The finished basement provides additional living space and flexibility, while extensive mechanical and infrastructure updates include all-new plumbing drain and supply lines, an upgraded electrical panel with additional new electrical, a new gas furnace, new central A/C, new 2026 gas water heater, new insulation, and a new French drain system with sump pump. Outside, enjoy a new front deck, freshly painted exterior details, and a new exterior front door. The property also features all-new carpet, a new garage door and opener, and numerous additional updates throughout. With 4 bedrooms, 2 full baths, a one-car garage, finished basement and extensive renovations, this move-in-ready home is a must-see!
About this property
Welcome to 502 Summit View in Lancaster! This beautifully updated 4-bedroom, 2-bathroom home offers an impressive list of recent improvements, providing peace of mind and modern comfort throughout. The main level features refinished hardwood flooring, fresh paint, new light fixtures, outlets, switches and covers, along with an updated kitchen featuring new granite countertops, backsplash, refrigerator and dishwasher. Both bathrooms have been completely renovated with new tile floors, tile surrounds, vanities, toilets, tubs/shower pan, faucets, accessories and trim, including a convenient en-suite primary bathroom. The finished basement provides additional living space and flexibility, while extensive mechanical and infrastructure updates include all-new plumbing drain and supply lines, an upgraded electrical panel with additional new electrical, a new gas furnace, new central A/C, new 2026 gas water heater, new insulation, and a new French drain system with sump pump. Outside, enjoy a new front deck, freshly painted exterior details, and a new exterior front door. The property also features all-new carpet, a new garage door and opener, and numerous additional updates throughout. With 4 bedrooms, 2 full baths, a one-car garage, finished basement and extensive renovations, this move-in-ready home is a must-see!
Features and Additional Information
Baths
Presented By No name, HFR Home Finance Resource Certification,PSA NAR Realtor Pricing Strategy Advisor,RENE Real Estate Negotiation Expert,SFR Short Sales and Foreclosures Resource,SRS Seller Representative Specialist,Candidate - GRI Graduate Realtor Institute


Area Information
| Fairfield County | MILLERS SUB
Schools in the Area
-
turned_in
Elementary School
-
turned_in
Middle School
-
turned_in
High SchoolLANCASTER CSD 2305 FAI CO.
Want to See More Listings in the Area?
Brokerage: Roby Realty