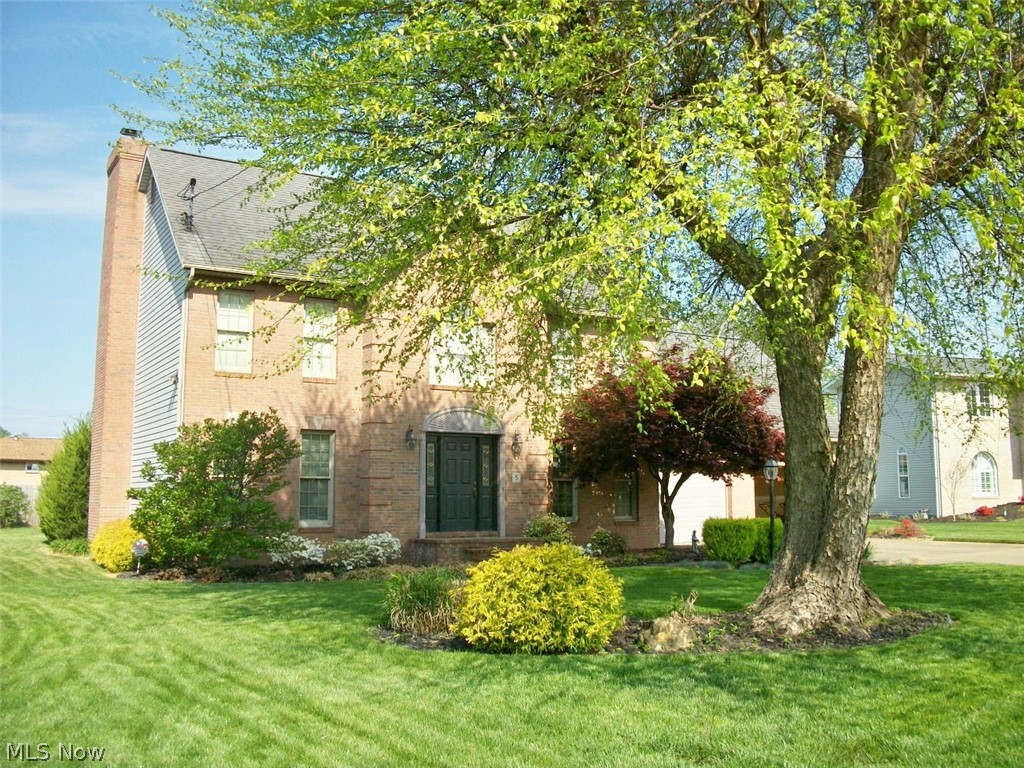
5 Sawgrass Circle
About this property
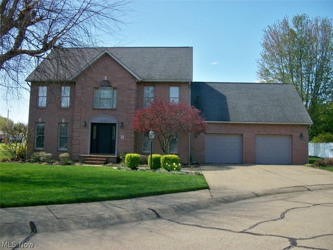
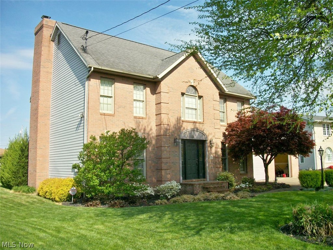
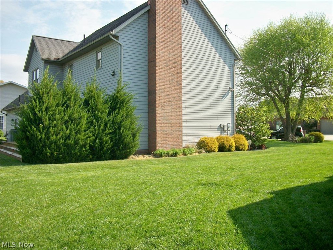
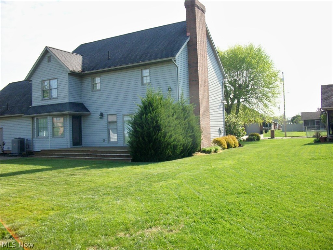
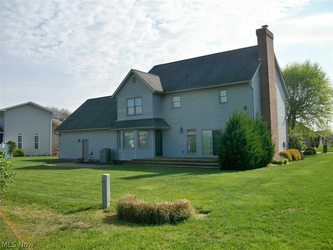
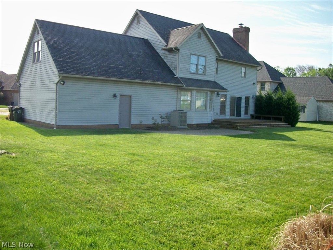
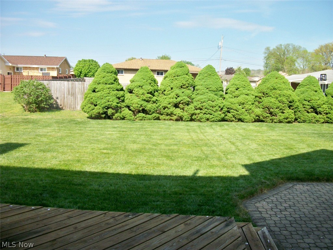
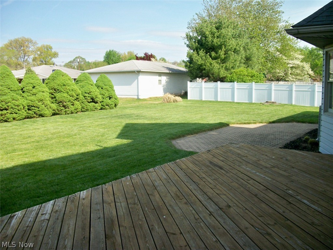
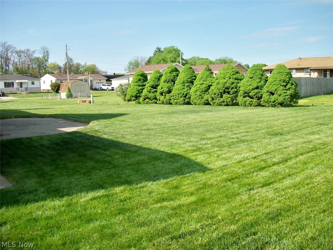
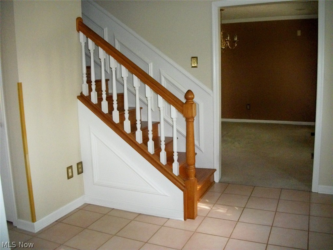
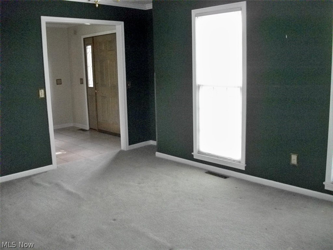
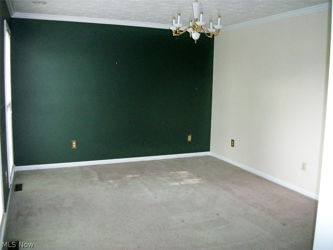
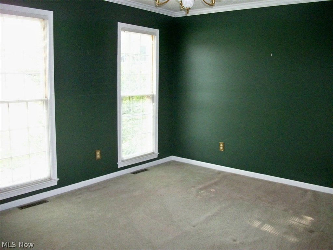
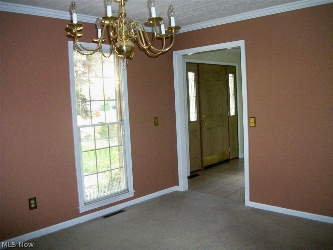
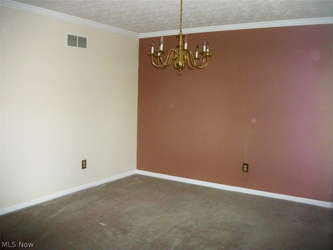
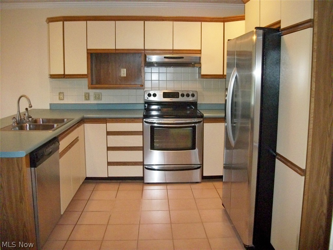
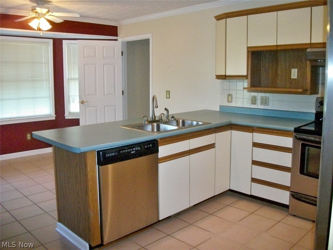
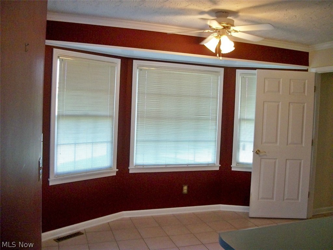
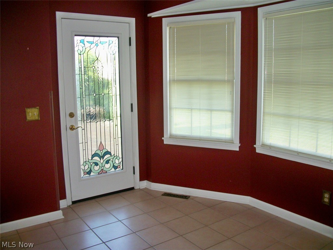
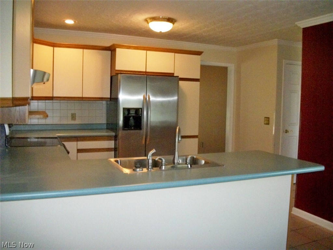
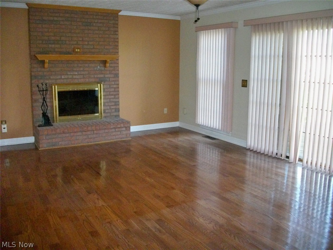
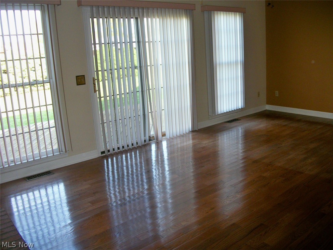
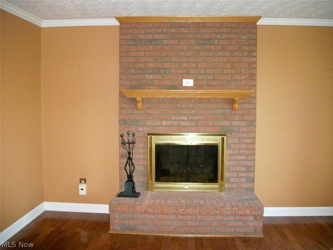
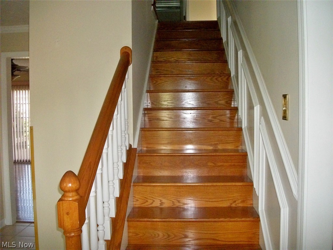
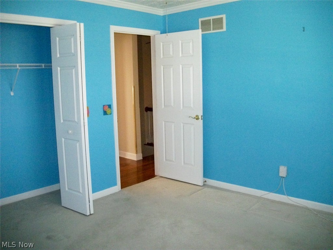
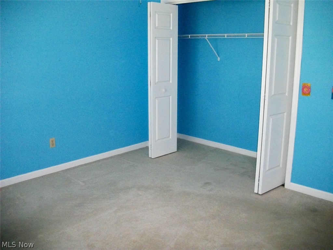
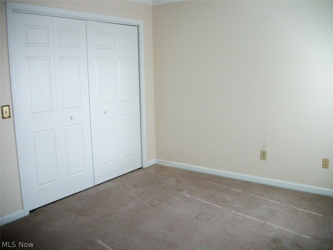
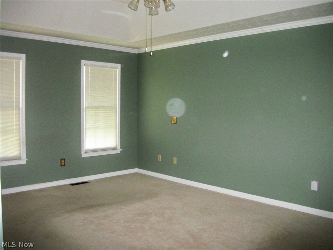
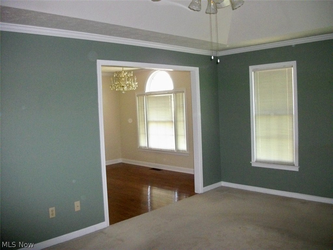
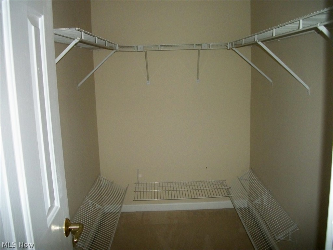
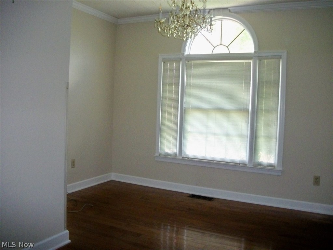
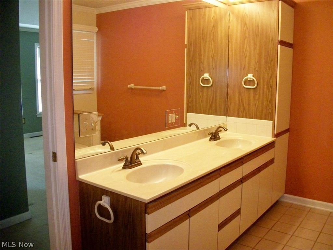
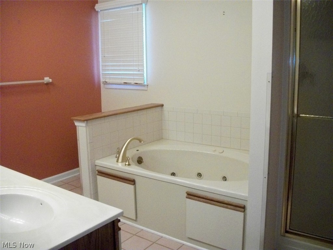
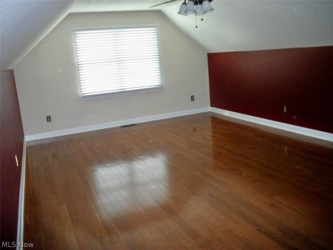
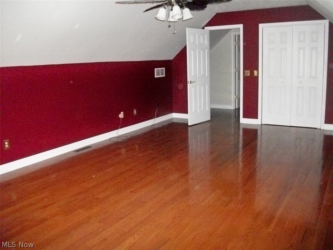
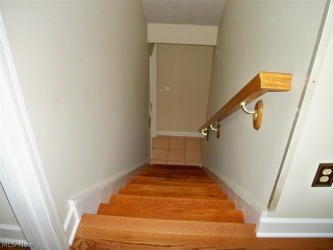
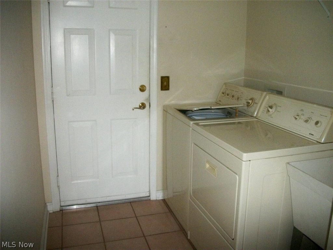
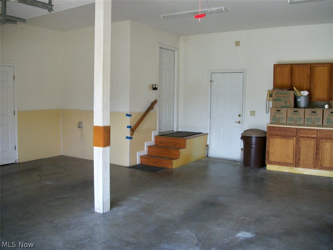
IF BOULEVARD SANDS IN BELPRE OHIO IS ON YOUR RADER, LOOK NO FURTHER! Absolutely beautiful 2,358 sq. ft. 2-story brick home nestled on a quiet cul-de-sac just a short distance from all necessary amenities. A spacious foyer greets you at the front door with a beautiful oak staircase leading upstairs. Flanked to the right is a formal sitting room with low Pella windows with sun shutter shades. To the left is a perfect peaceful spot for all gatherings, the dining room. If entertaining revolves around the kitchen, this convenient layout makes cooking a breeze while chatting & enjoying family hanging around the breakfast bar with an eat-in kitchen. The kitchen with a creamy wraparound cabinetry offers ample space for meal preparation with a fully equipped stainless steel modern appliance package. A first floor laundry room with washer/dryer included. WOW, an extra layer of convenience is an oak staircase to the upstairs bedrooms from the laundry room. Nice-size bedrooms with large shelving systems in the closets & a shared bathroom. Primary bedroom has two generous size walk-in closets & a bonus room that would make a great home office. Primary ensuite bathroom with double vanities with walk-in shower & tub. Above the attached garage is a 14 X 22 recreational room (or Whatever) with oak flooring and a storage closet. Downstairs is a wonderful sun-filled family room with a brick fireplace & a wood mantle. Glass slider doors lead to an expansive deck & paver patio, with that "park-like feel" with the surrounding trees in the well-manicured back yard. Built with quality & care. Awesome location. True gem in the neighborhood. Great place to call home. Let's make it yours.
About this property
IF BOULEVARD SANDS IN BELPRE OHIO IS ON YOUR RADER, LOOK NO FURTHER! Absolutely beautiful 2,358 sq. ft. 2-story brick home nestled on a quiet cul-de-sac just a short distance from all necessary amenities. A spacious foyer greets you at the front door with a beautiful oak staircase leading upstairs. Flanked to the right is a formal sitting room with low Pella windows with sun shutter shades. To the left is a perfect peaceful spot for all gatherings, the dining room. If entertaining revolves around the kitchen, this convenient layout makes cooking a breeze while chatting & enjoying family hanging around the breakfast bar with an eat-in kitchen. The kitchen with a creamy wraparound cabinetry offers ample space for meal preparation with a fully equipped stainless steel modern appliance package. A first floor laundry room with washer/dryer included. WOW, an extra layer of convenience is an oak staircase to the upstairs bedrooms from the laundry room. Nice-size bedrooms with large shelving systems in the closets & a shared bathroom. Primary bedroom has two generous size walk-in closets & a bonus room that would make a great home office. Primary ensuite bathroom with double vanities with walk-in shower & tub. Above the attached garage is a 14 X 22 recreational room (or Whatever) with oak flooring and a storage closet. Downstairs is a wonderful sun-filled family room with a brick fireplace & a wood mantle. Glass slider doors lead to an expansive deck & paver patio, with that "park-like feel" with the surrounding trees in the well-manicured back yard. Built with quality & care. Awesome location. True gem in the neighborhood. Great place to call home. Let's make it yours.
Features and Additional Information
Baths
Presented By No name, HFR Home Finance Resource Certification,PSA NAR Realtor Pricing Strategy Advisor,RENE Real Estate Negotiation Expert,SFR Short Sales and Foreclosures Resource,SRS Seller Representative Specialist,Candidate - GRI Graduate Realtor Institute


Area Information
| Washington County | Boulevard Sands Sub
Schools in the Area
-
turned_in
Elementary School
-
turned_in
Middle School
-
turned_in
High School
Want to See More Listings in the Area?
Brokerage: McCarthy Real Estate, Inc.