402 Broadway
About this property
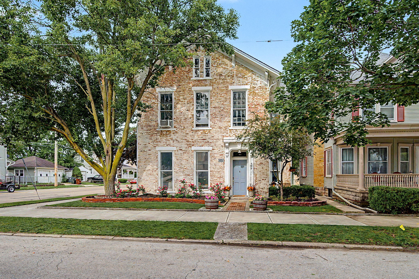
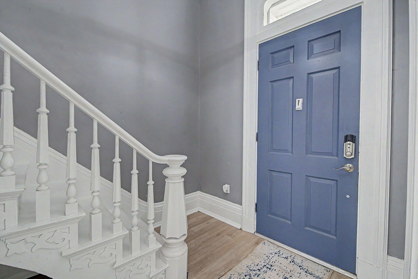
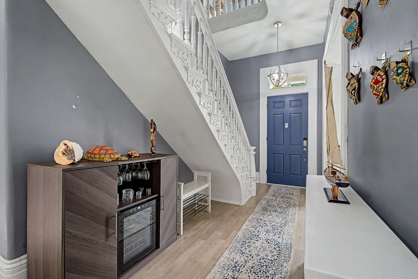
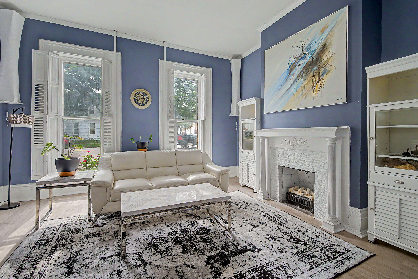
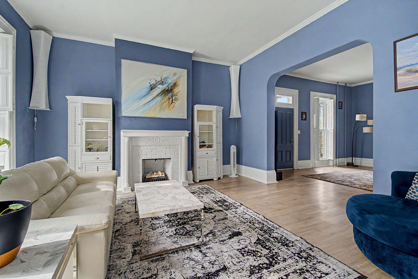
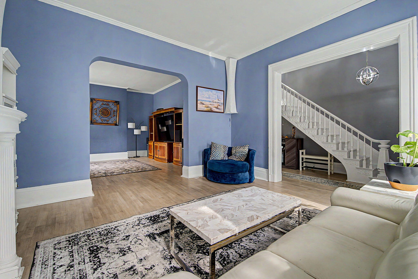
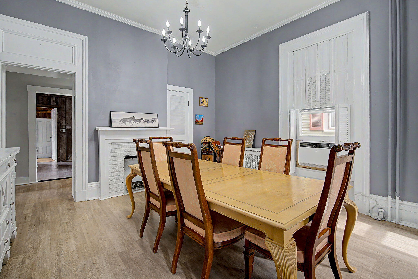
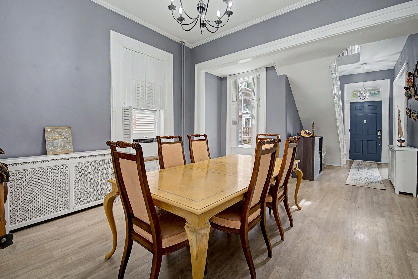
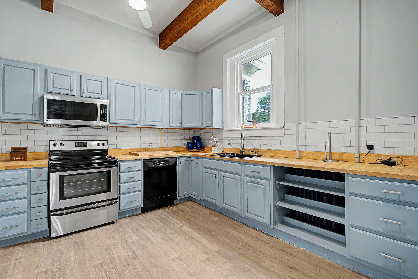
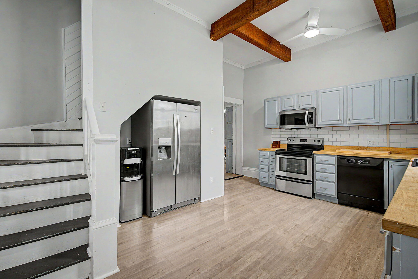
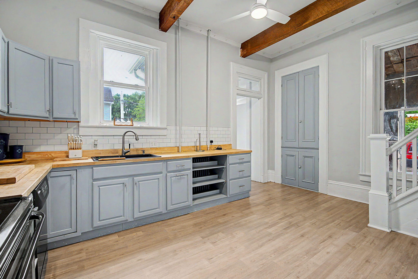
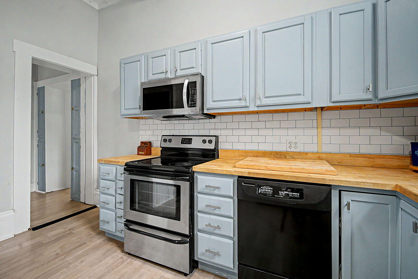
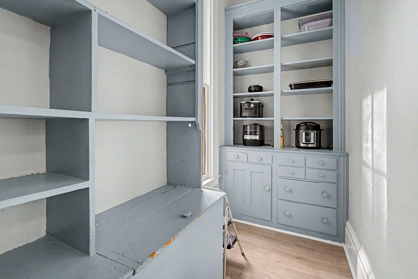
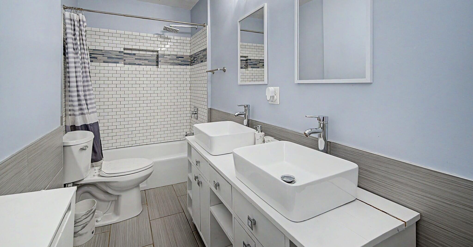
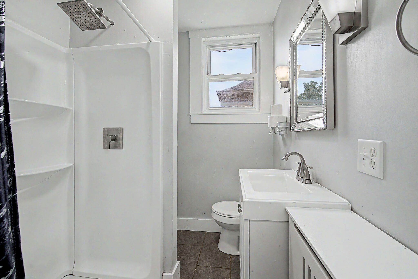
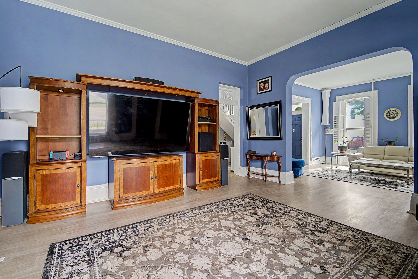
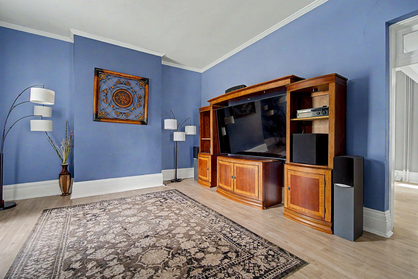
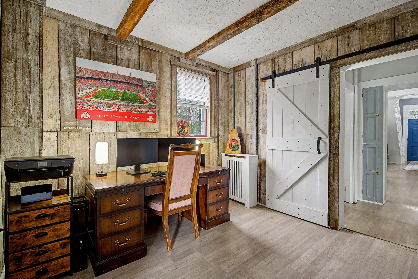
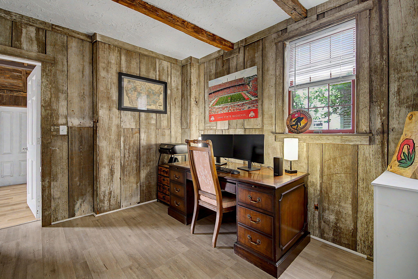
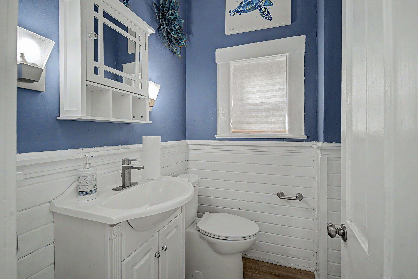
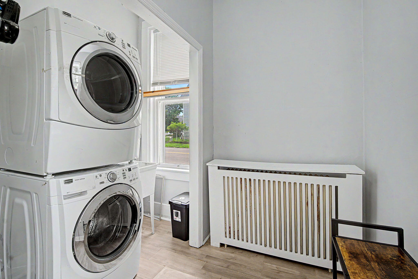
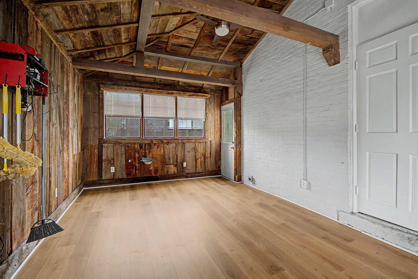
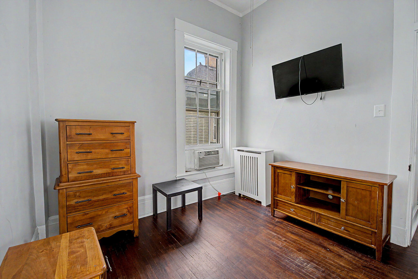
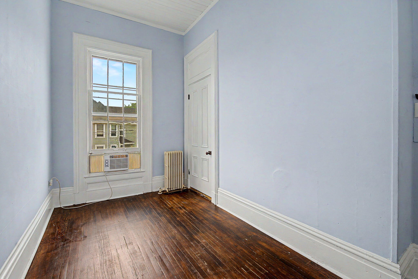
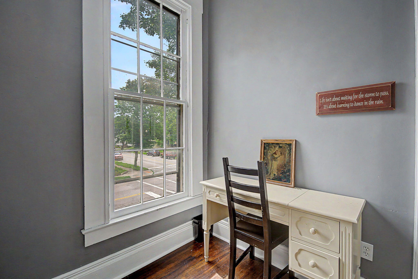
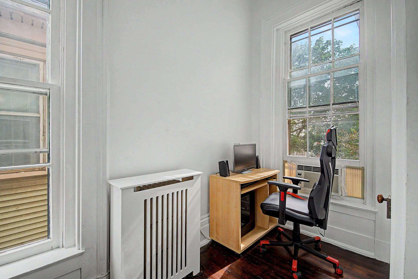
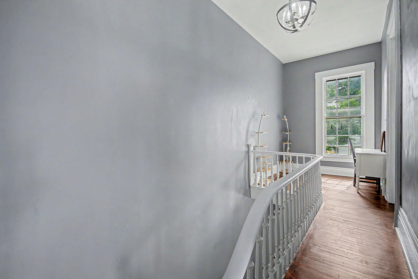
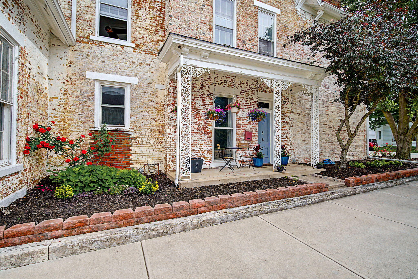
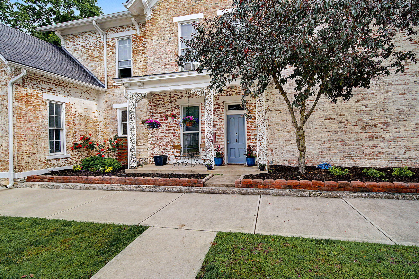
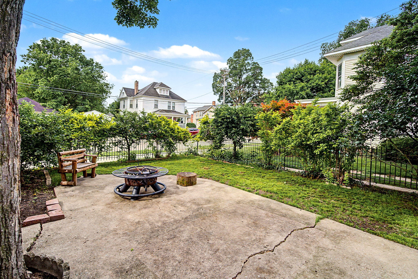
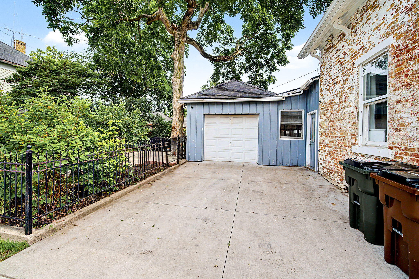
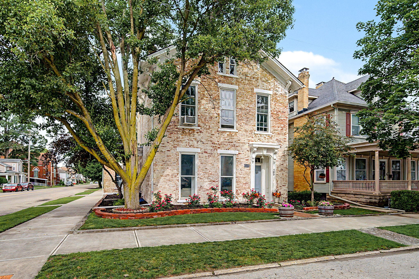
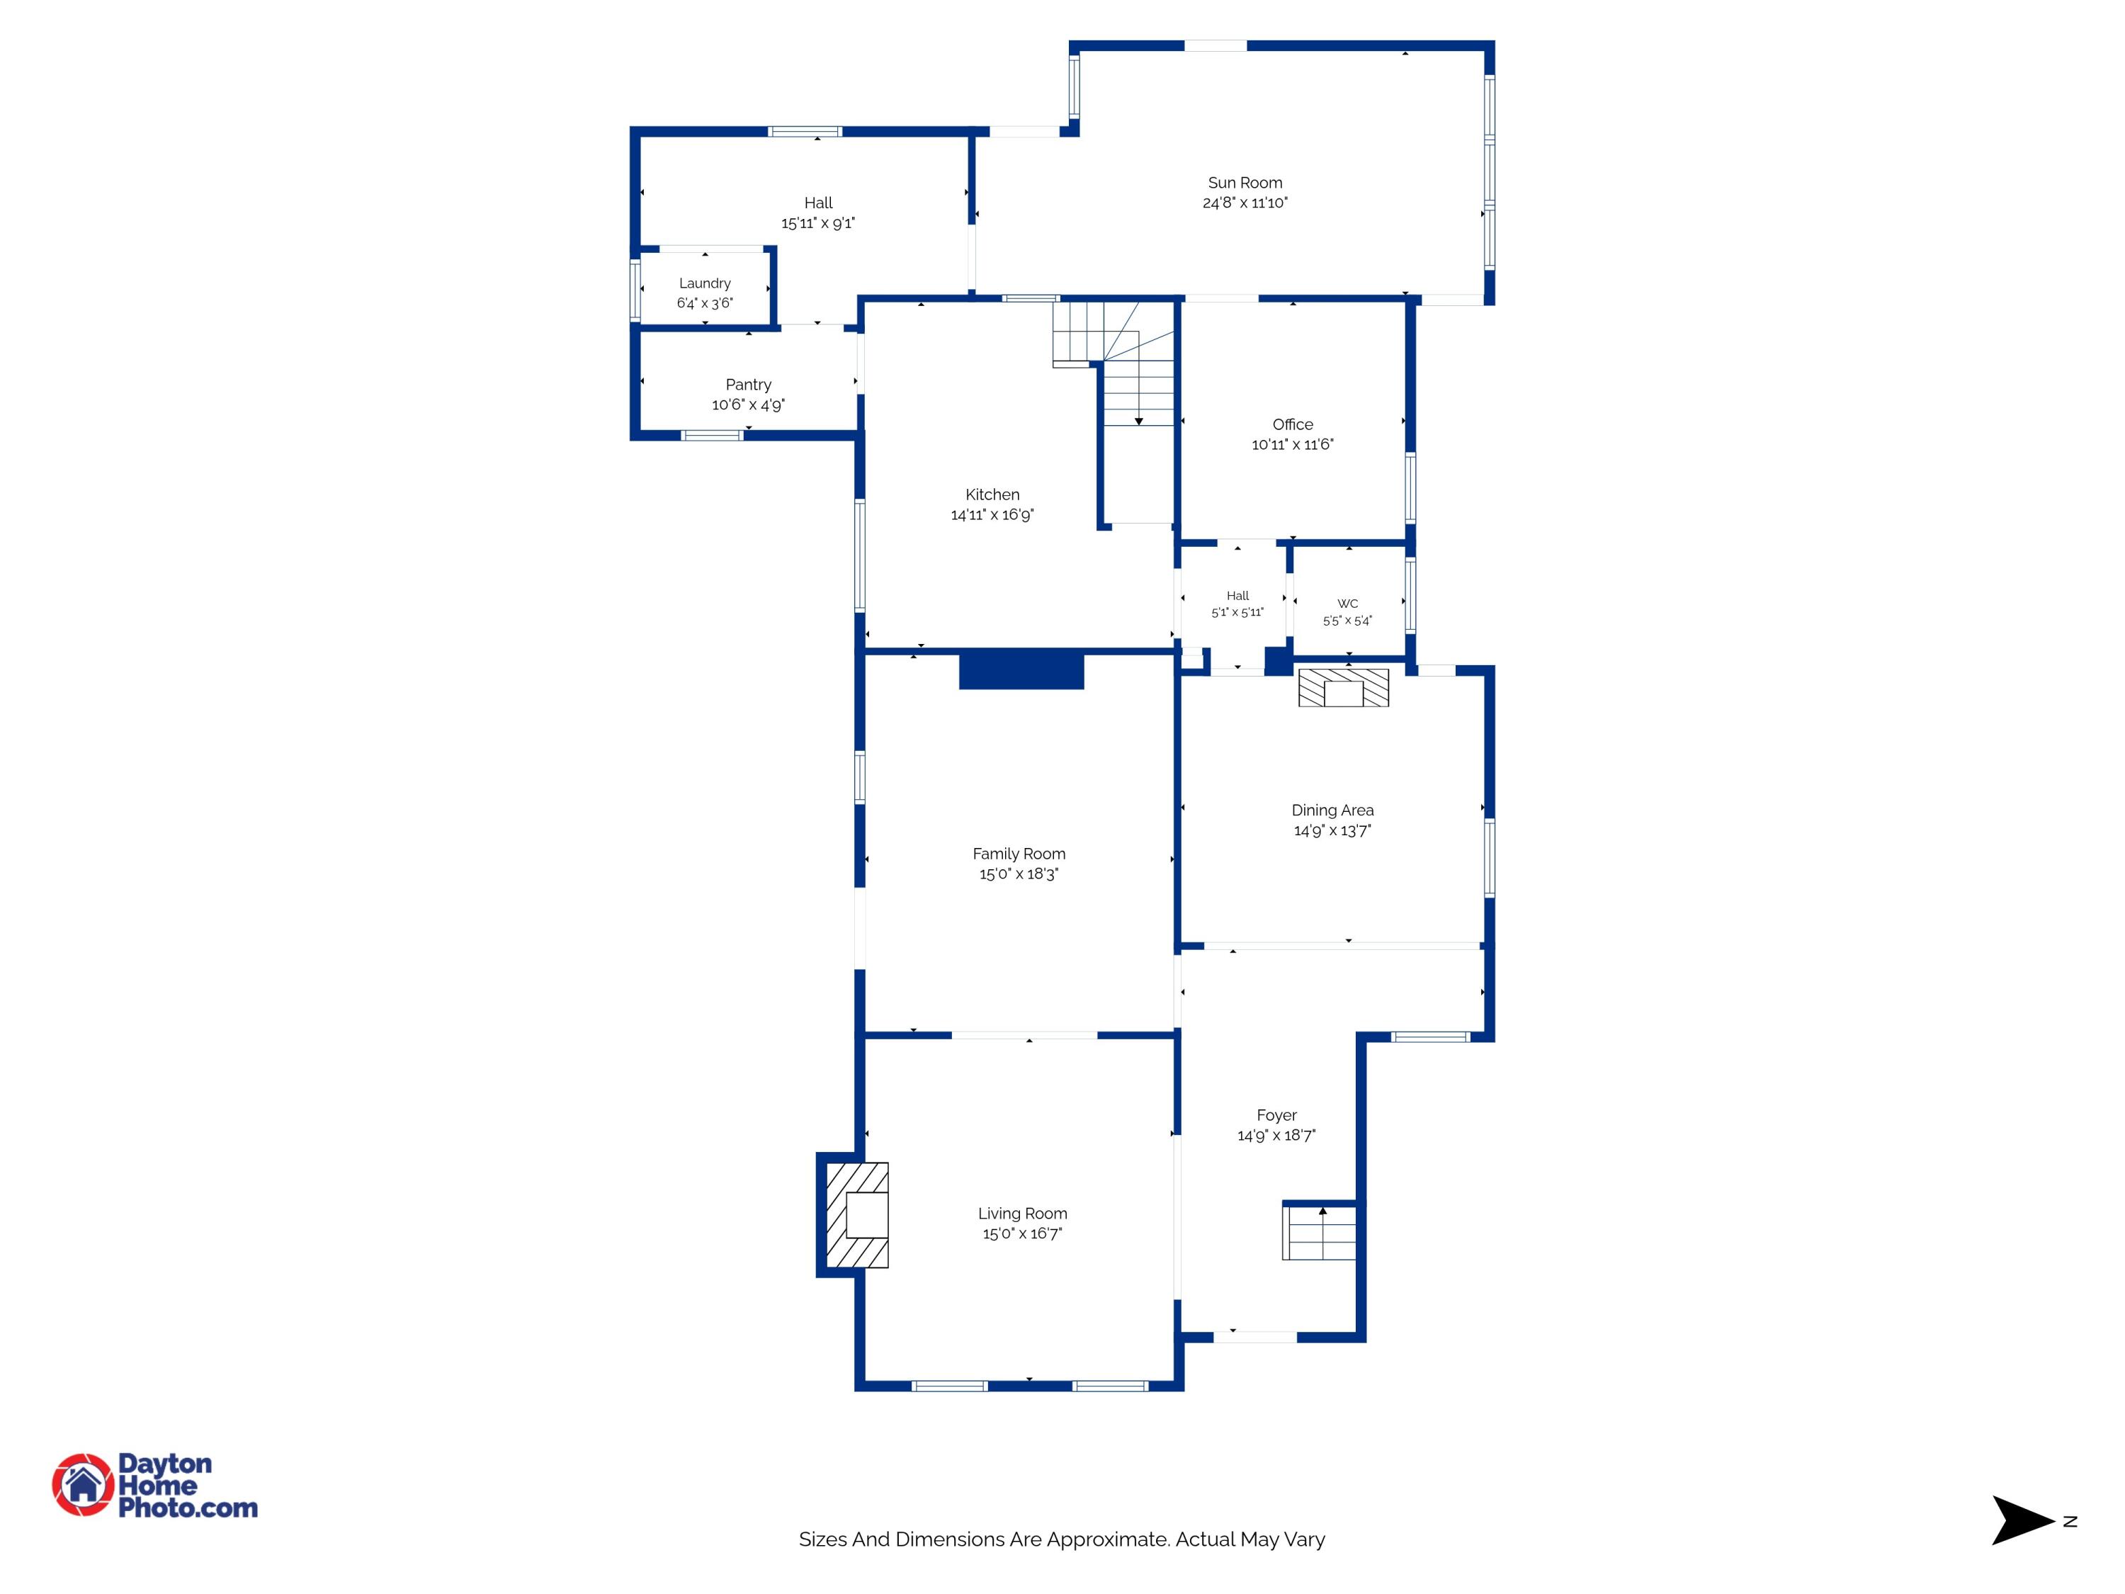
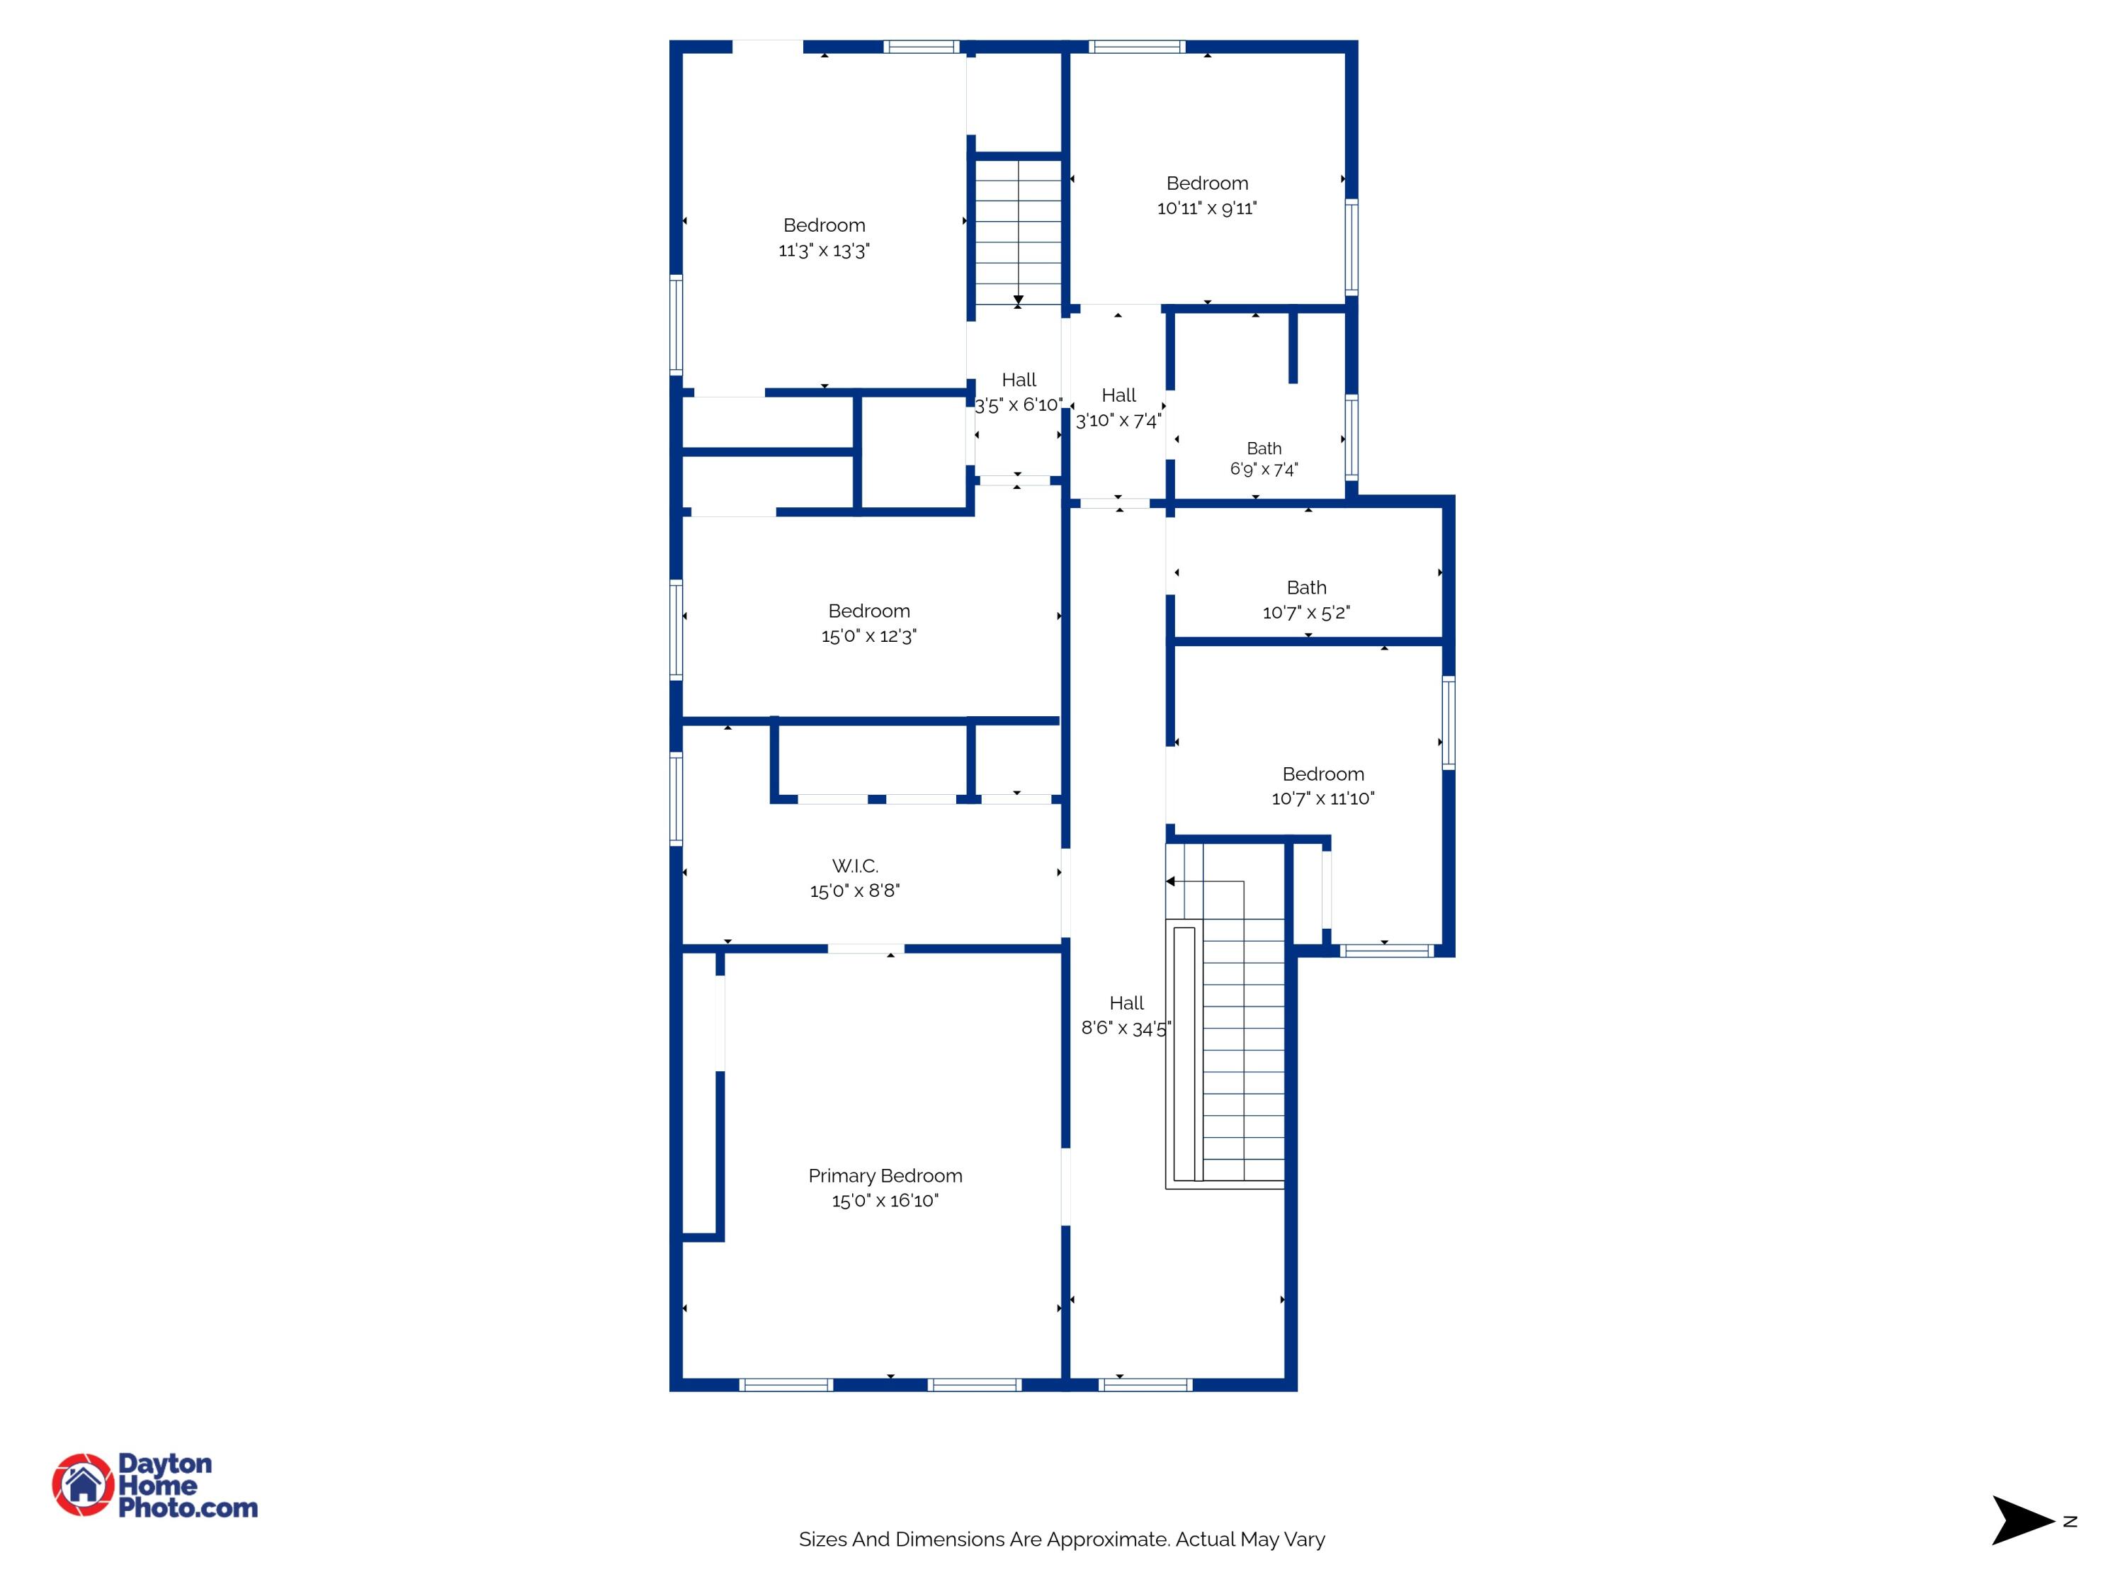
Historic Grandeur Meets Modern Living in the Heart of Piqua! Prepare to be captivated by 402 Broadway, a breathtaking 1859 brick Villa-style home that masterfully balances timeless 19th-century character with the updated modern conveniences you crave. Offering an expansive 3,560 square feet of living space, this 5-bedroom, 2.5-bathroom estate greets you with incredible curb appeal and an unforgettable first impression. Step through the front entrance to find a spectacular, sweeping staircase, soaring tall ceilings, and stunning architectural details highlighted by fresh paint and abundant natural light. The main level is designed for effortless living and entertaining, featuring expansive living and dining rooms anchored by decorative fireplaces, and a cozy family room that opens out to a covered side porch. The kitchen is a chef's delight, complete with a second 'servant's' stairway and easy access to a massive walk-in pantry with built-in cabinetry, an updated half bath, and a dedicated main-floor utility room. Upstairs, the grand scale continues with a massive primary suite featuring a large dressing area, plus four additional generously sized bedrooms and two beautifully updated full bathrooms. Large attic on third level. Outside, your private oasis awaits: attached garage and a charming, low-maintenance brick patio entirely enclosed by elegant, historic wrought-iron fencing and mature foliage--perfect for morning coffee or evening gatherings. With a full unfinished basement offering endless storage, this historic masterpiece is a rare find.
About this property
Historic Grandeur Meets Modern Living in the Heart of Piqua! Prepare to be captivated by 402 Broadway, a breathtaking 1859 brick Villa-style home that masterfully balances timeless 19th-century character with the updated modern conveniences you crave. Offering an expansive 3,560 square feet of living space, this 5-bedroom, 2.5-bathroom estate greets you with incredible curb appeal and an unforgettable first impression. Step through the front entrance to find a spectacular, sweeping staircase, soaring tall ceilings, and stunning architectural details highlighted by fresh paint and abundant natural light. The main level is designed for effortless living and entertaining, featuring expansive living and dining rooms anchored by decorative fireplaces, and a cozy family room that opens out to a covered side porch. The kitchen is a chef's delight, complete with a second 'servant's' stairway and easy access to a massive walk-in pantry with built-in cabinetry, an updated half bath, and a dedicated main-floor utility room. Upstairs, the grand scale continues with a massive primary suite featuring a large dressing area, plus four additional generously sized bedrooms and two beautifully updated full bathrooms. Large attic on third level. Outside, your private oasis awaits: attached garage and a charming, low-maintenance brick patio entirely enclosed by elegant, historic wrought-iron fencing and mature foliage--perfect for morning coffee or evening gatherings. With a full unfinished basement offering endless storage, this historic masterpiece is a rare find.
Features and Additional Information
Baths
Presented By No name, HFR Home Finance Resource Certification,PSA NAR Realtor Pricing Strategy Advisor,RENE Real Estate Negotiation Expert,SFR Short Sales and Foreclosures Resource,SRS Seller Representative Specialist,Candidate - GRI Graduate Realtor Institute


Area Information
Piqua | Miami County | Matilda Z Zollinger & Mary C K
Schools in the Area
-
turned_in
Elementary School
-
turned_in
Middle School
-
turned_in
High SchoolPiqua CSD
Want to See More Listings in the Area?
Brokerage: Howard Hanna Real Estate Services