3038 Van Aken Boulevard
About this property
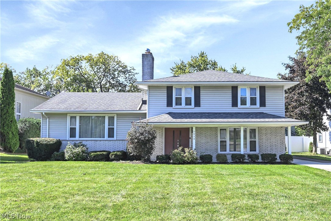
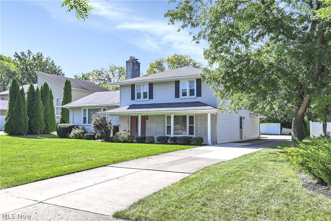
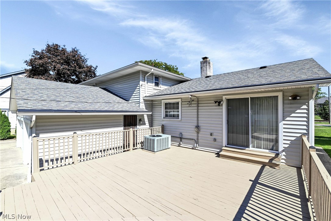
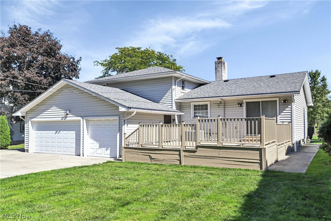
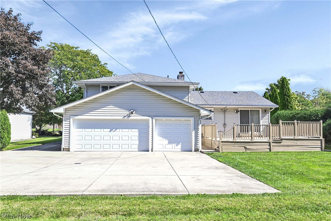
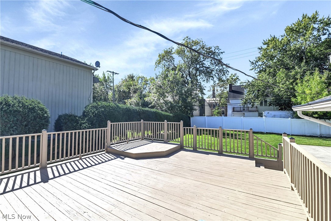
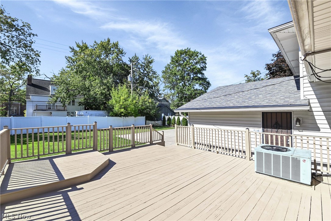
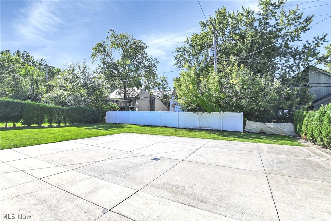
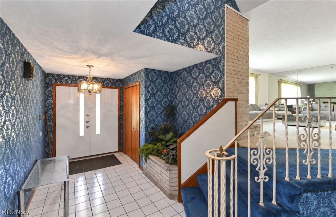
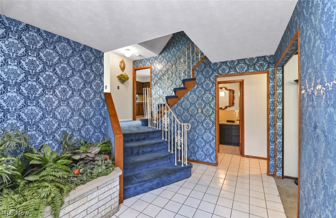
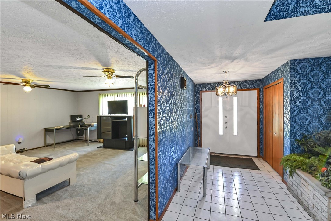
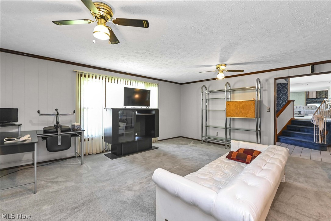
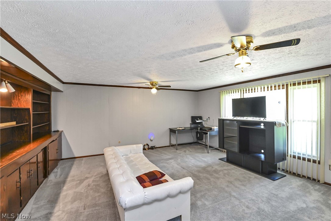
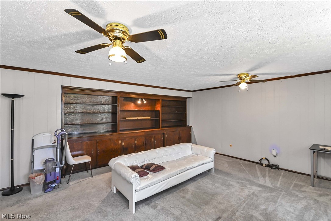
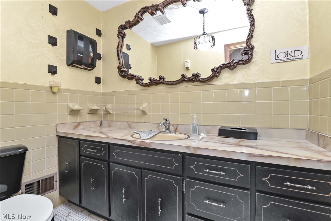
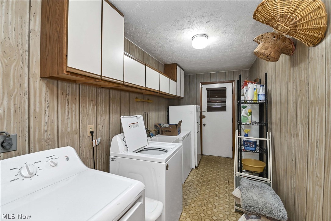
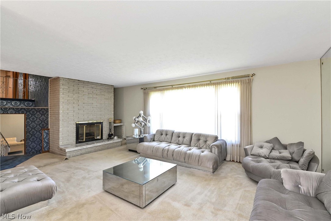
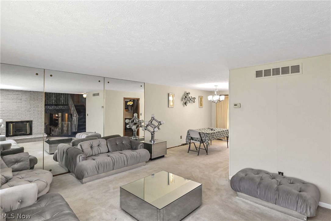
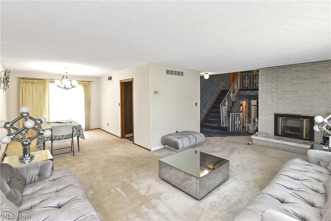
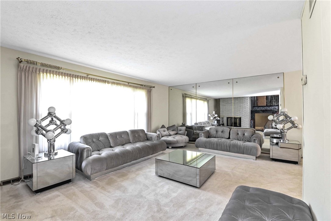
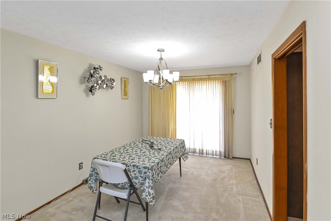
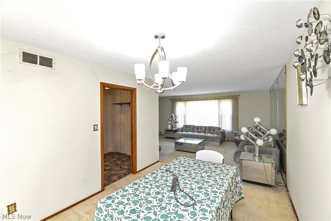
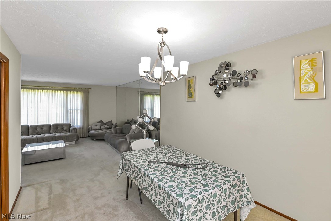
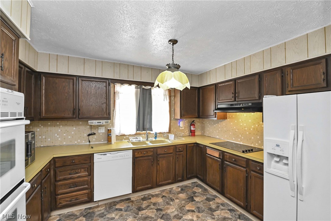
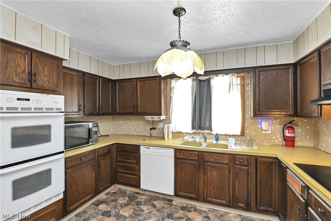
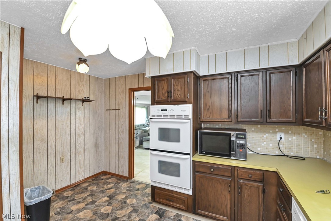
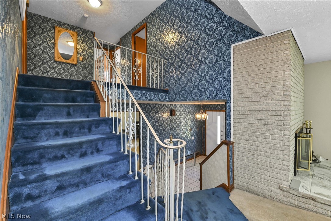
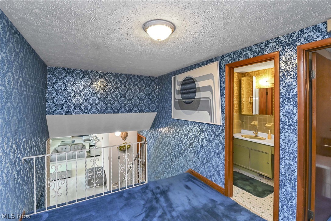
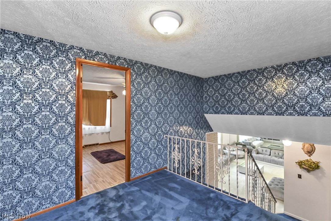
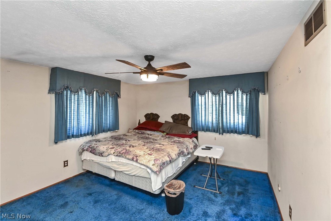
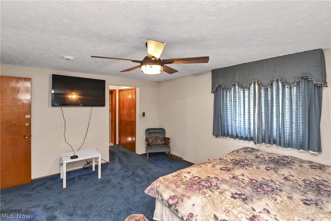
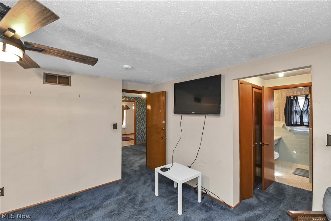
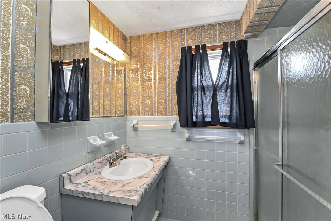
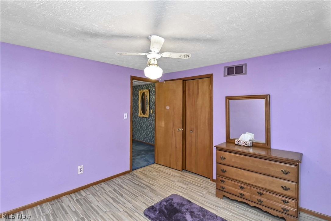
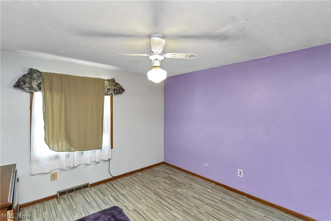
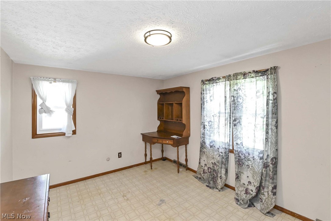
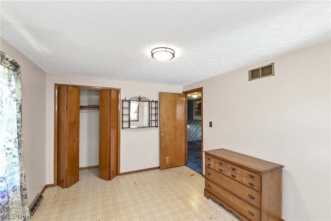
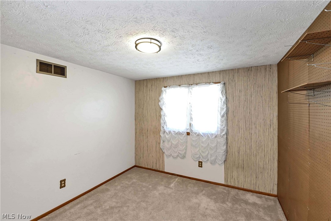
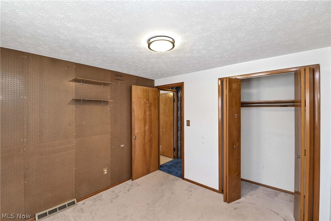
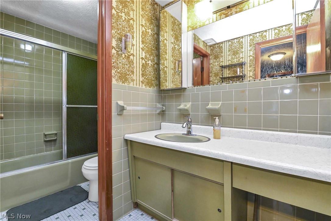
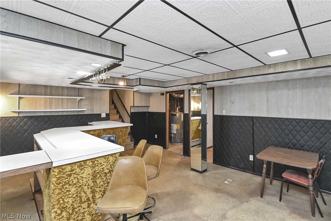
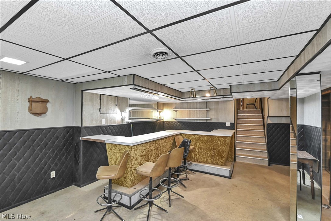
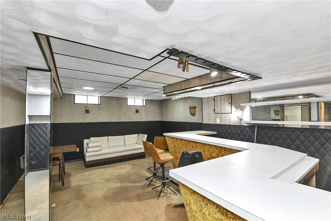
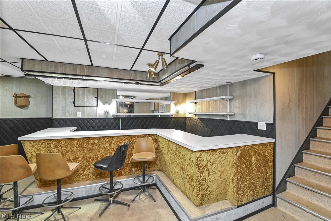
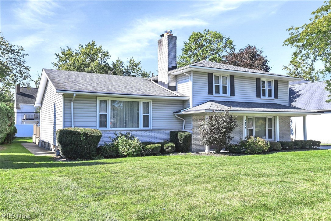
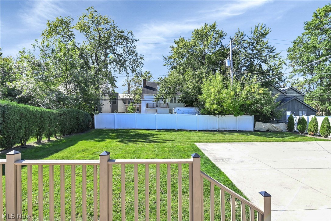
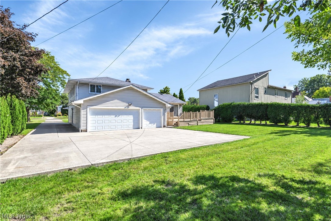
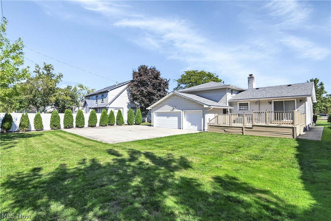
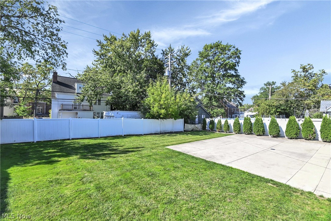
Spacious custom built split-level with four bedrooms, two and a half baths, and generous room sizes throughout. A grand foyer entrance with an open staircase and large coat closet welcomes you inside. The main level includes a spacious formal living room with a full wall of built in bookshelves and cabinets, a large half bathroom, and laundry room with washer and dryer included. On the second level, a spacious family room with a decorative fireplace, formal dining room with sliding doors to the back deck and an eat-in kitchen with ample cabinet and counter space, a newer cooktop, and a built-in double oven, and dishwasher. Upstairs are four bedrooms, including a spacious primary bedroom with an en suite full bath with shower and two double closets, plus three additional good-sized bedrooms and another full bathroom. The lower level features a finished rec room with a wet bar, an additional room to make your own. Newer furnace 2026 and newer hot water tank. Lots of storage & closet space throughout the home. A beautiful freshly painted deck overlooks the spacious backyard. Driveway opens to a large paved area in the rear, providing additional parking and access to the three car attached garage. Convenient location close to shopping, restaurants, parks, and playgrounds. Bring your decorating ideas and make this home your own!
About this property
Spacious custom built split-level with four bedrooms, two and a half baths, and generous room sizes throughout. A grand foyer entrance with an open staircase and large coat closet welcomes you inside. The main level includes a spacious formal living room with a full wall of built in bookshelves and cabinets, a large half bathroom, and laundry room with washer and dryer included. On the second level, a spacious family room with a decorative fireplace, formal dining room with sliding doors to the back deck and an eat-in kitchen with ample cabinet and counter space, a newer cooktop, and a built-in double oven, and dishwasher. Upstairs are four bedrooms, including a spacious primary bedroom with an en suite full bath with shower and two double closets, plus three additional good-sized bedrooms and another full bathroom. The lower level features a finished rec room with a wet bar, an additional room to make your own. Newer furnace 2026 and newer hot water tank. Lots of storage & closet space throughout the home. A beautiful freshly painted deck overlooks the spacious backyard. Driveway opens to a large paved area in the rear, providing additional parking and access to the three car attached garage. Convenient location close to shopping, restaurants, parks, and playgrounds. Bring your decorating ideas and make this home your own!
Features and Additional Information
Baths
Presented By No name, HFR Home Finance Resource Certification,PSA NAR Realtor Pricing Strategy Advisor,RENE Real Estate Negotiation Expert,SFR Short Sales and Foreclosures Resource,SRS Seller Representative Specialist,Candidate - GRI Graduate Realtor Institute


Area Information
| Cuyahoga County |
Schools in the Area
-
turned_in
Elementary School
-
turned_in
Middle School
-
turned_in
High School
Want to See More Listings in the Area?
Brokerage: RE/MAX Above & Beyond