172 Harvester Drive
About this property
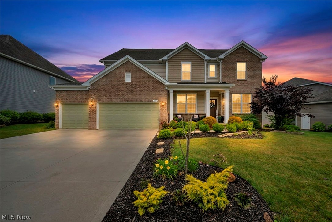
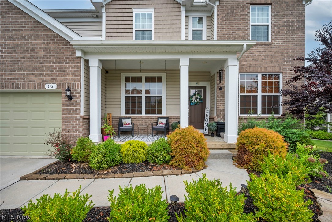
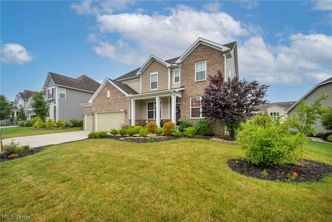
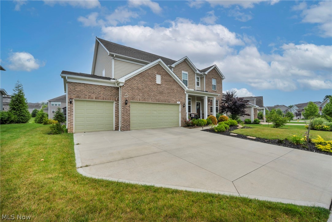
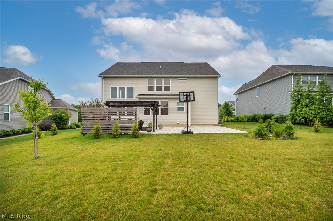
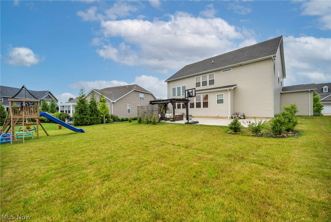
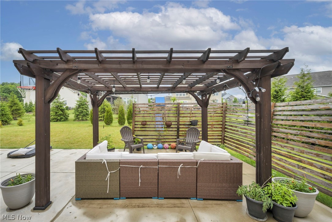
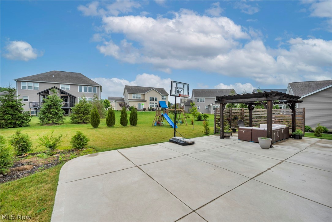
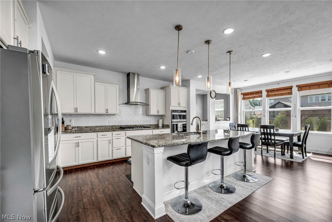
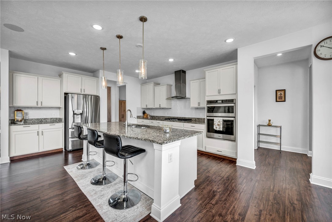
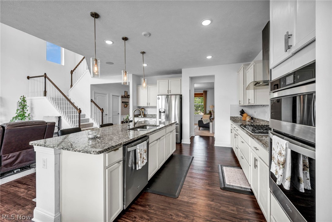
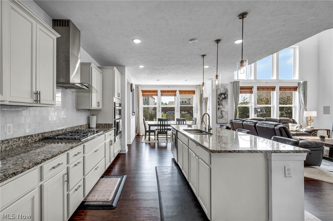
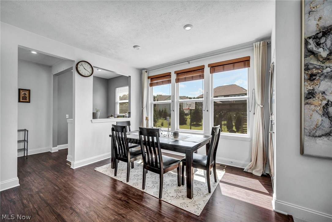
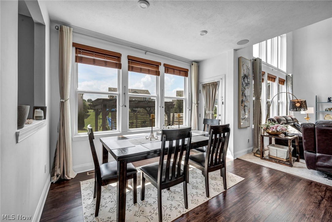
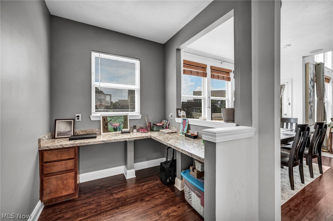
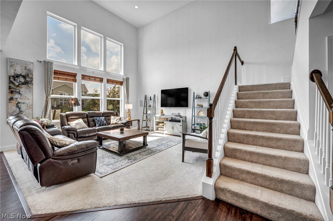
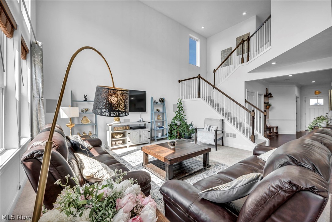
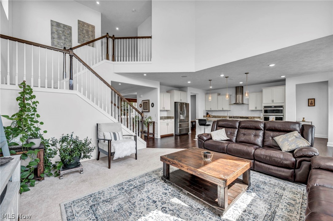
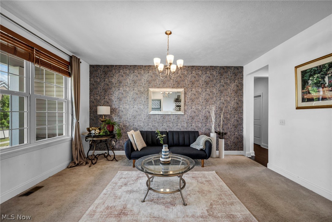
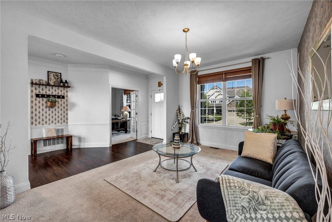
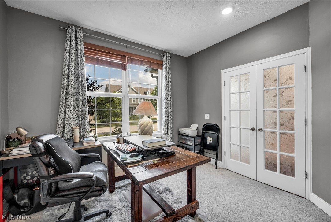
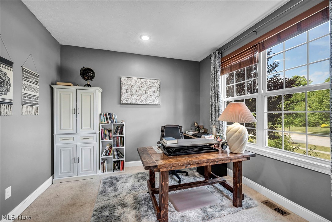
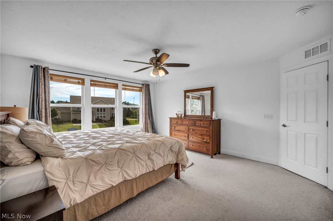
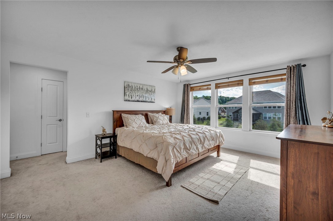
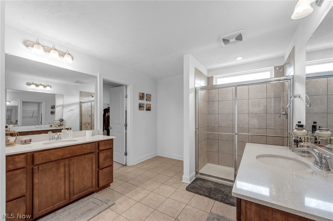
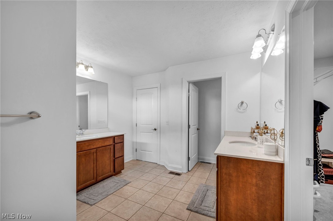
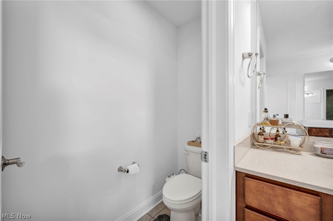
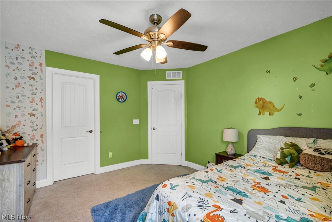
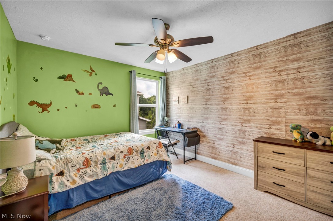
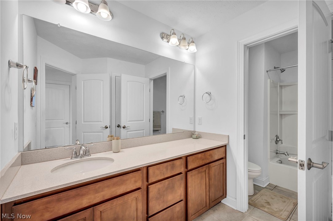
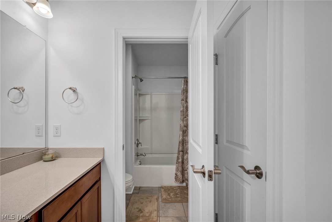
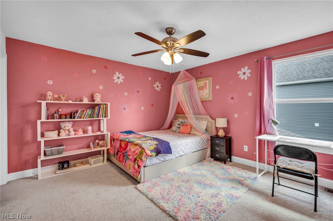
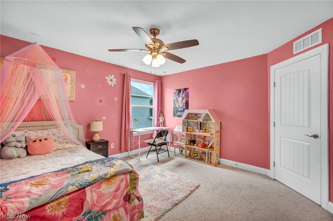
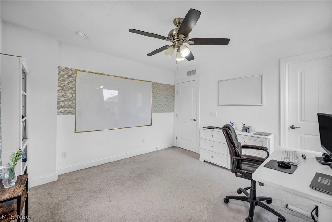
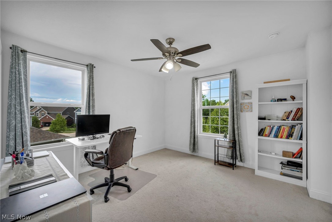
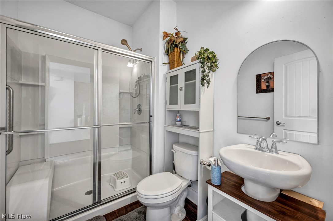
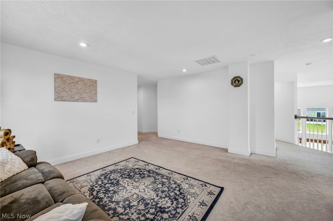
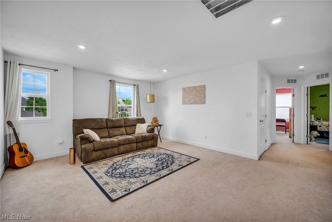
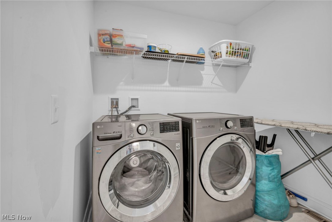
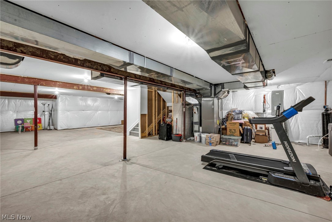
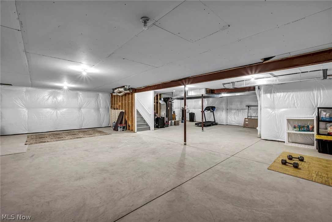
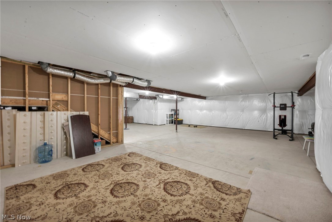
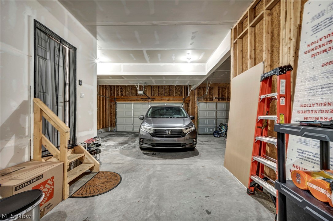
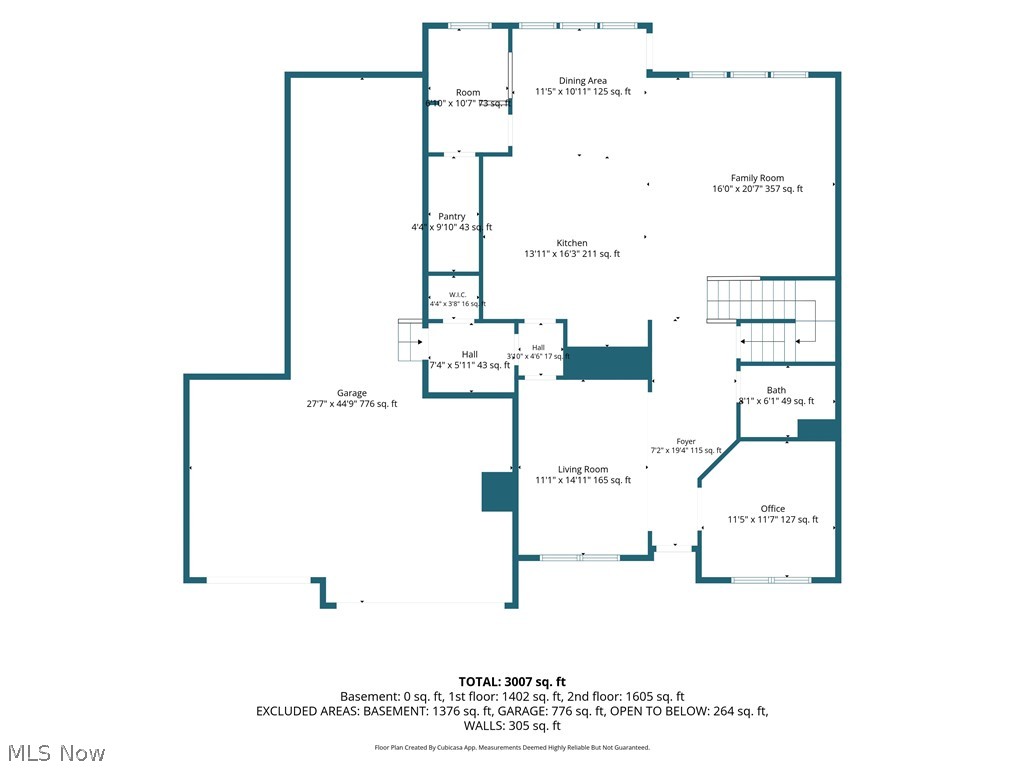
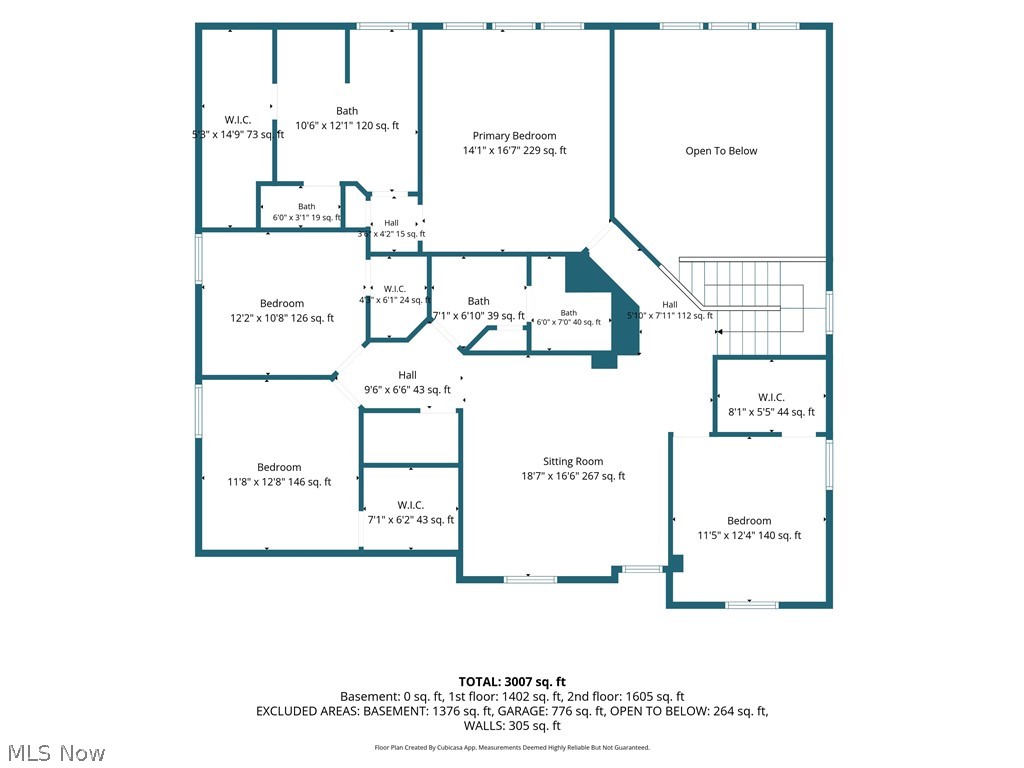
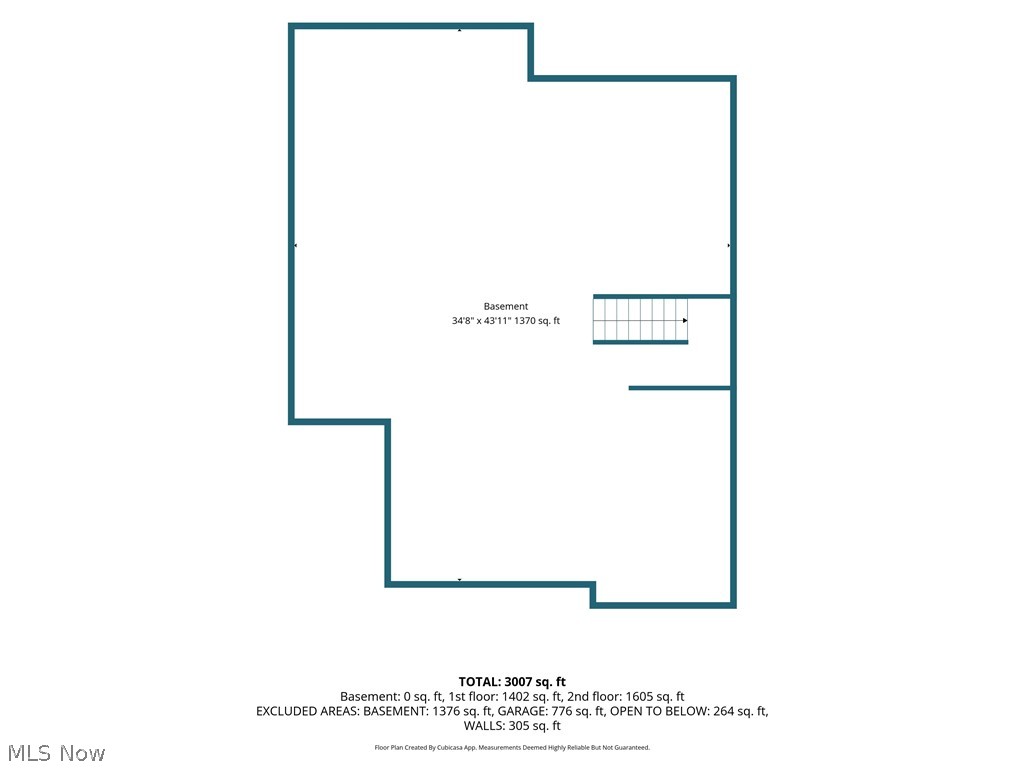
(4K Video Available) Immediate occupancy available in highly sought-after Preserve at Miller's Farm! Surrounded by mature trees/located within award-winning Revere Schools, beautifully upgraded home offers over 3,100 sq. ft. of thoughtfully designed living space w/4 bedrooms, 3 full baths (potential for a 5th first-floor bedroom or guest suite with an adjacent full bath). Attractive upgraded elevation combines brick & shake siding w/welcoming front porch, rare 4-car garage includes EV charging station & offers potential for additional living or hobby space. Relax or entertain on the spacious new patio overlooking the beautiful yard. Inside, soaring ceilings, walls of windows plus open-concept design create a bright, inviting atmosphere. Impressive family room flows seamlessly into the gourmet kitchen featuring granite countertops, massive center island w/breakfast bar, wall oven, 5-burner gas cooktop, abundant cabinetry & oversized walk-in pantry. Versatile flex room is ideal as a formal dining or living room, while the unique planning/homework center & first-floor office add everyday convenience. Luxurious owner's suite features three large windows, spa-inspired bath w/tiled shower, separate vanities plus spacious walk-in closet. Three additional oversized bedrooms, a loft perfect for a media room, upgraded full bath w/quartz vanity & convenient second-floor laundry complete upper level. Full basement w/drywalled ceiling offers endless possibilities for future finishing or storage. Additional upgrades include premium trim/interior doors, reverse osmosis system, Wi-Fi-enabled sprinkler system & access to outstanding neighborhood amenities. Beautifully designed, loaded w/upgrades & priced to sell, this is a rare opportunity to own an exceptional home just minutes from shopping, dining & major highways.
About this property
(4K Video Available) Immediate occupancy available in highly sought-after Preserve at Miller's Farm! Surrounded by mature trees/located within award-winning Revere Schools, beautifully upgraded home offers over 3,100 sq. ft. of thoughtfully designed living space w/4 bedrooms, 3 full baths (potential for a 5th first-floor bedroom or guest suite with an adjacent full bath). Attractive upgraded elevation combines brick & shake siding w/welcoming front porch, rare 4-car garage includes EV charging station & offers potential for additional living or hobby space. Relax or entertain on the spacious new patio overlooking the beautiful yard. Inside, soaring ceilings, walls of windows plus open-concept design create a bright, inviting atmosphere. Impressive family room flows seamlessly into the gourmet kitchen featuring granite countertops, massive center island w/breakfast bar, wall oven, 5-burner gas cooktop, abundant cabinetry & oversized walk-in pantry. Versatile flex room is ideal as a formal dining or living room, while the unique planning/homework center & first-floor office add everyday convenience. Luxurious owner's suite features three large windows, spa-inspired bath w/tiled shower, separate vanities plus spacious walk-in closet. Three additional oversized bedrooms, a loft perfect for a media room, upgraded full bath w/quartz vanity & convenient second-floor laundry complete upper level. Full basement w/drywalled ceiling offers endless possibilities for future finishing or storage. Additional upgrades include premium trim/interior doors, reverse osmosis system, Wi-Fi-enabled sprinkler system & access to outstanding neighborhood amenities. Beautifully designed, loaded w/upgrades & priced to sell, this is a rare opportunity to own an exceptional home just minutes from shopping, dining & major highways.
Features and Additional Information
Baths
Presented By No name, HFR Home Finance Resource Certification,PSA NAR Realtor Pricing Strategy Advisor,RENE Real Estate Negotiation Expert,SFR Short Sales and Foreclosures Resource,SRS Seller Representative Specialist,Candidate - GRI Graduate Realtor Institute


Area Information
| Summit County | Preserve/Millers Farm Sub Ph
Schools in the Area
-
turned_in
Elementary School
-
turned_in
Middle School
-
turned_in
High School
Want to See More Listings in the Area?
Brokerage: Coldwell Banker Schmidt Realty