In-Person
1585 Cromwill Loop
About this property
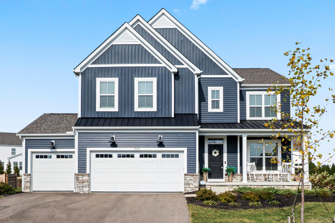
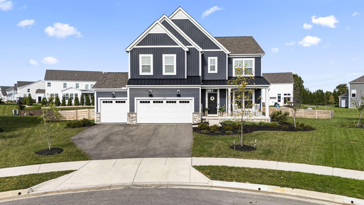
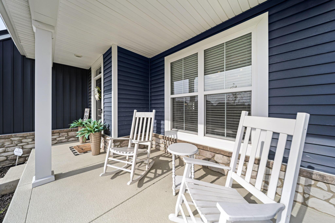
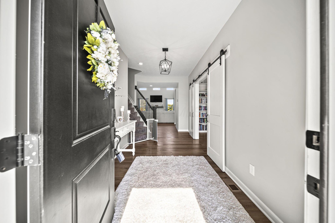
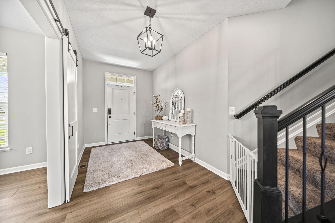
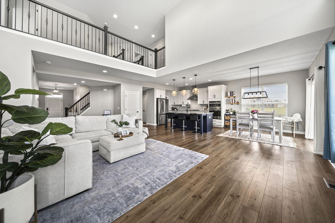
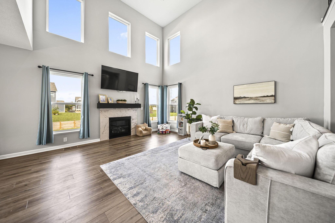
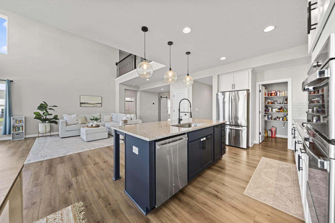
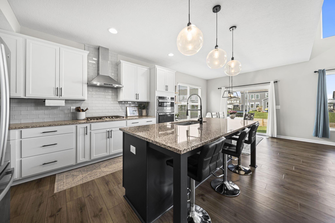
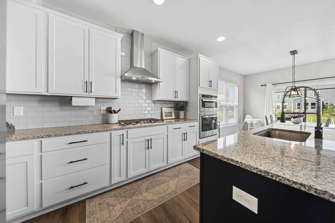
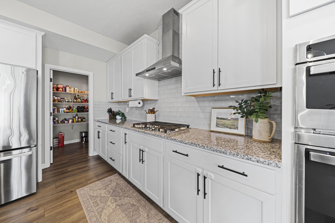
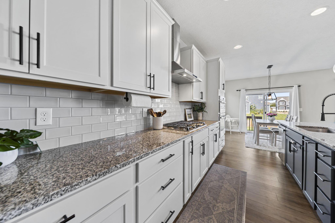
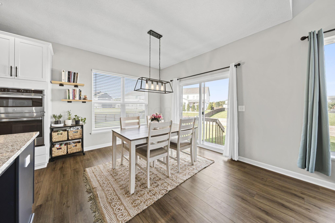
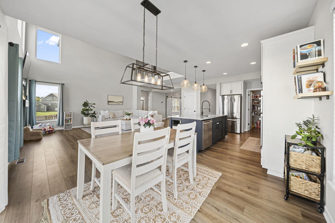
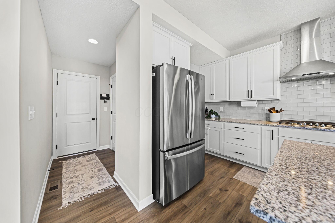
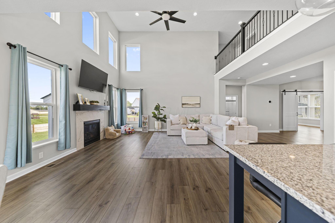
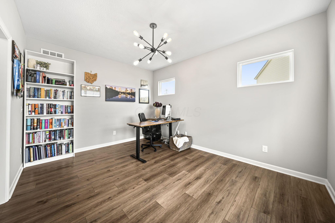
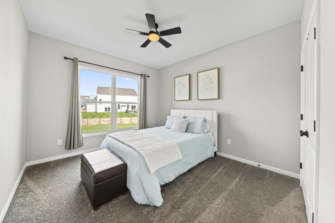
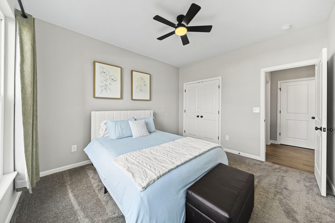
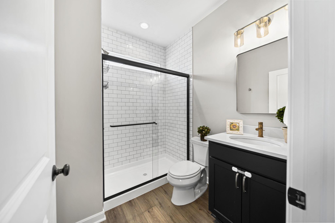
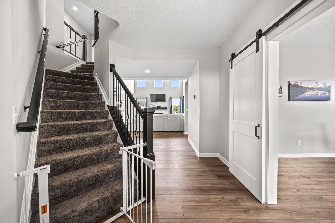
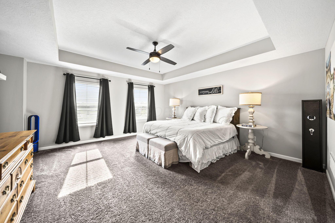
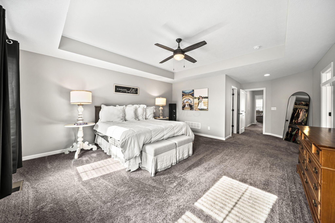
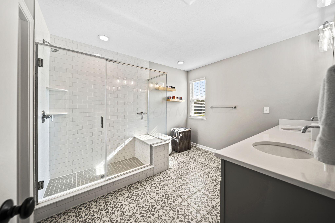
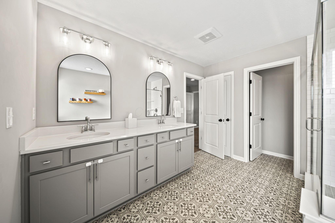
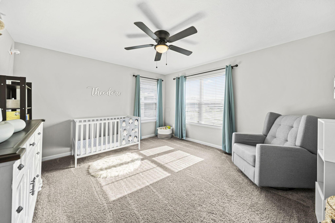
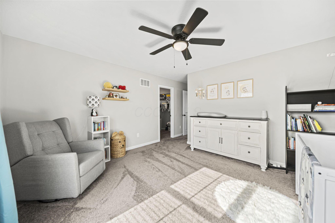
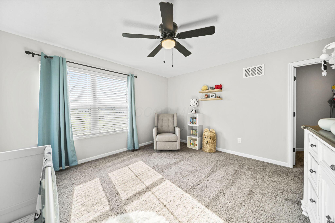
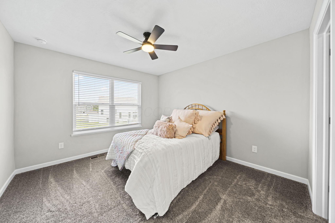
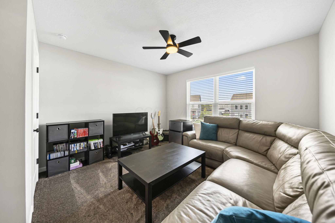
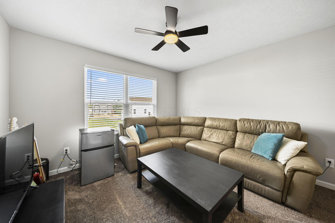
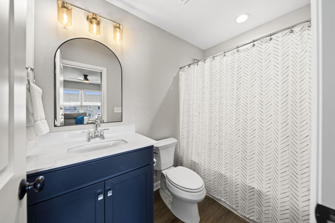
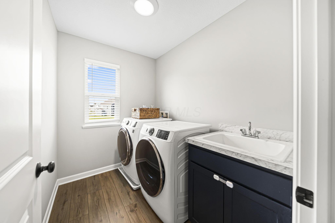
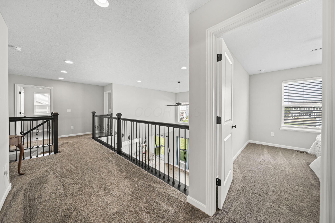
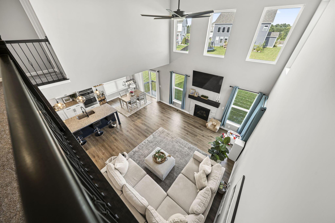
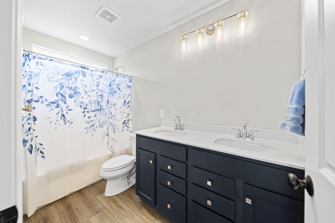
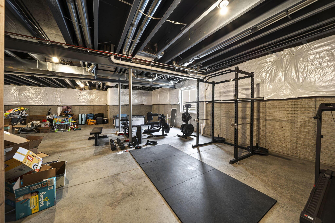
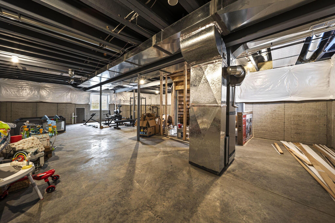
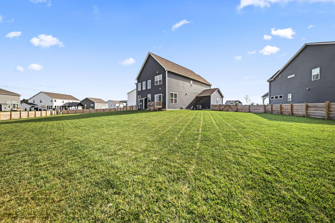
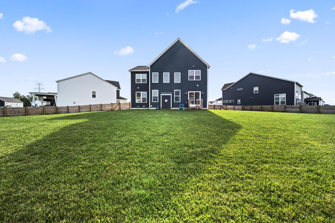
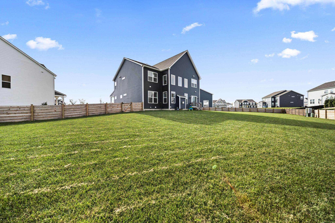
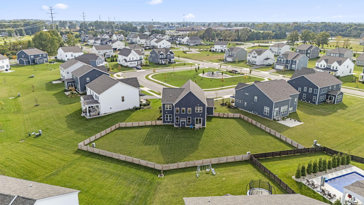
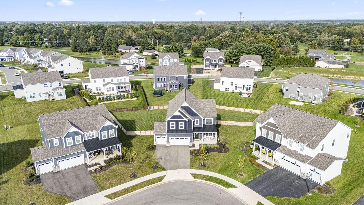
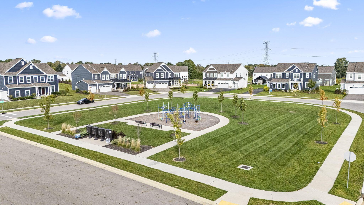
Welcome to Berlin Farms in the Olentangy School District! This spacious 5-bedroom home offers an incredible combination of thoughtful upgrades, flexible living space, and a backyard you'll love. The heart of the home is the large two-story great room, featuring soaring ceilings and a gas fireplace, creating an inviting space for everyday living and entertaining. The chef's kitchen is designed to impress with granite countertops, stainless steel appliances, a gas range, double oven, microwave/convection oven, and a walk-in pantry. The first floor offers exceptional flexibility with a dedicated office featuring an upgraded barn door, plus a first-floor bedroom that could also serve as a guest suite or additional living space. Upstairs, the spacious owners suite features an upgraded tray ceiling, updated ceiling fan, large walk-in closet with upgraded built-ins, and a beautiful ensuite bath. Four additional bedrooms all feature ceiling fans, and the convenient second-floor laundry makes everyday living easy. Additional highlights include upgraded stair spindles, a large covered front porch, and an oversized 3-car garage. The unfinished basement provides approximately 1,400 additional square feet with a bathroom rough-in and egress window--offering plenty of potential for future finished living space. Outside, the huge fenced backyard is a standout, with a new cedar fence installed in 2026 at a cost of approximately $10,000. Located on a corner lot along a loop and directly across from the playground, this is a location that offers both convenience and a great setting for enjoying the outdoors. With approximately 3,010 square feet of finished living space plus the unfinished basement, there is room for everyone--and room to grow.
About this property
Welcome to Berlin Farms in the Olentangy School District! This spacious 5-bedroom home offers an incredible combination of thoughtful upgrades, flexible living space, and a backyard you'll love. The heart of the home is the large two-story great room, featuring soaring ceilings and a gas fireplace, creating an inviting space for everyday living and entertaining. The chef's kitchen is designed to impress with granite countertops, stainless steel appliances, a gas range, double oven, microwave/convection oven, and a walk-in pantry. The first floor offers exceptional flexibility with a dedicated office featuring an upgraded barn door, plus a first-floor bedroom that could also serve as a guest suite or additional living space. Upstairs, the spacious owners suite features an upgraded tray ceiling, updated ceiling fan, large walk-in closet with upgraded built-ins, and a beautiful ensuite bath. Four additional bedrooms all feature ceiling fans, and the convenient second-floor laundry makes everyday living easy. Additional highlights include upgraded stair spindles, a large covered front porch, and an oversized 3-car garage. The unfinished basement provides approximately 1,400 additional square feet with a bathroom rough-in and egress window--offering plenty of potential for future finished living space. Outside, the huge fenced backyard is a standout, with a new cedar fence installed in 2026 at a cost of approximately $10,000. Located on a corner lot along a loop and directly across from the playground, this is a location that offers both convenience and a great setting for enjoying the outdoors. With approximately 3,010 square feet of finished living space plus the unfinished basement, there is room for everyone--and room to grow.
Features and Additional Information
Baths
Presented By No name, HFR Home Finance Resource Certification,PSA NAR Realtor Pricing Strategy Advisor,RENE Real Estate Negotiation Expert,SFR Short Sales and Foreclosures Resource,SRS Seller Representative Specialist,Candidate - GRI Graduate Realtor Institute


Area Information
| Delaware County | Berlin Farms
Schools in the Area
-
turned_in
Elementary School
-
turned_in
Middle School
-
turned_in
High SchoolOLENTANGY LSD 2104 DEL CO.
Want to See More Listings in the Area?
Brokerage: Keller Williams Greater Cols