1302 Back Massillon Road
About this property
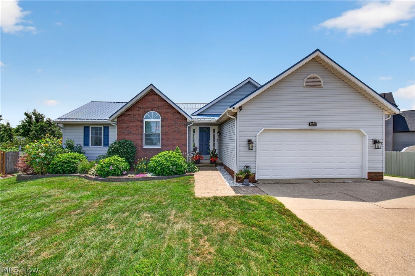
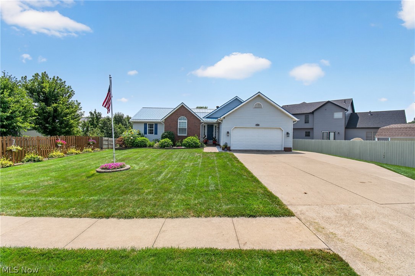
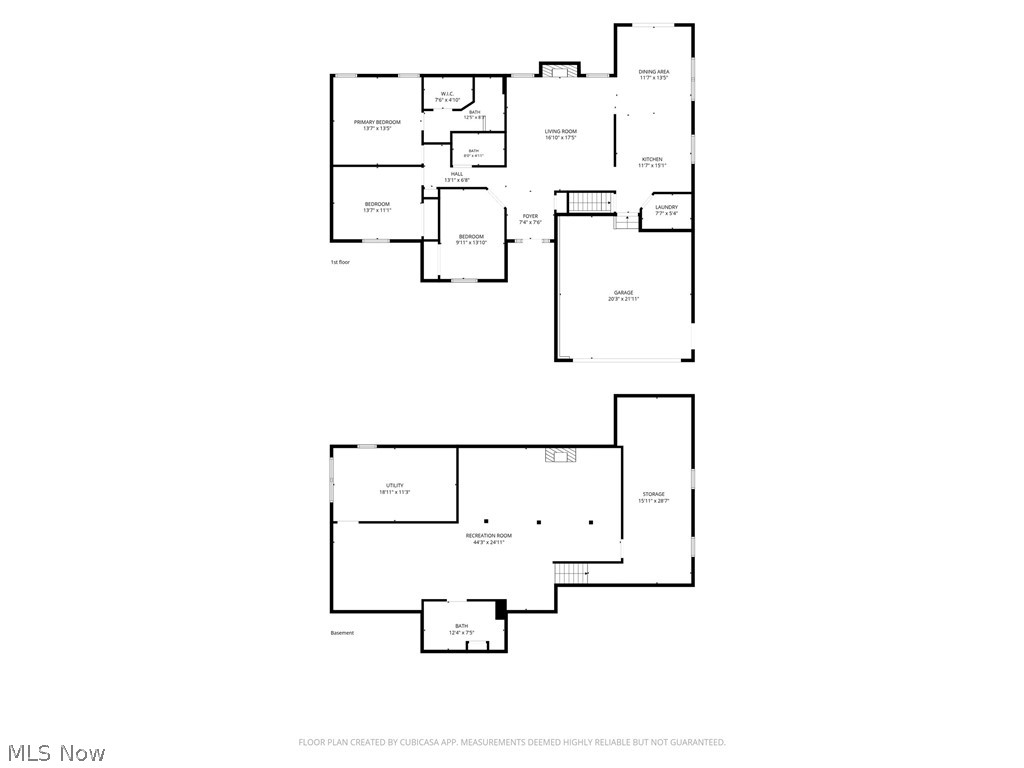
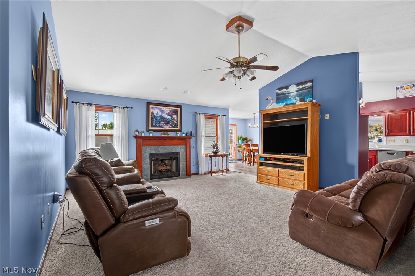
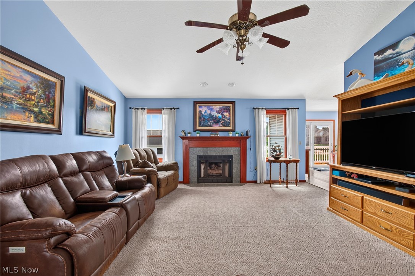
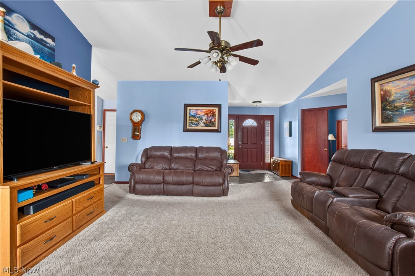
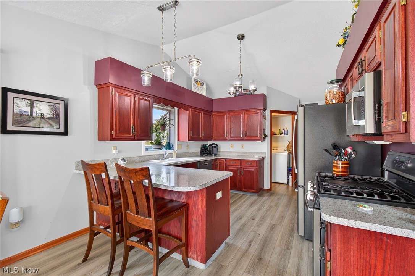
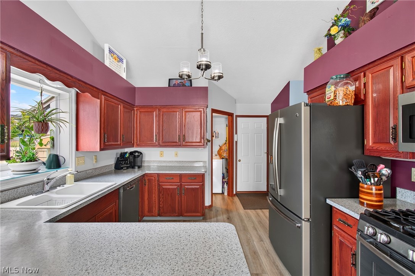
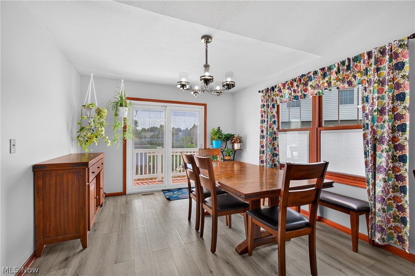
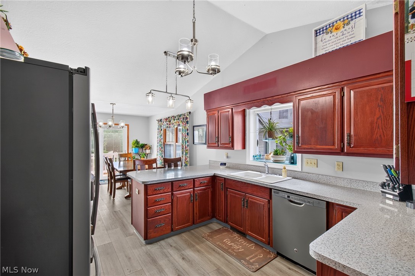
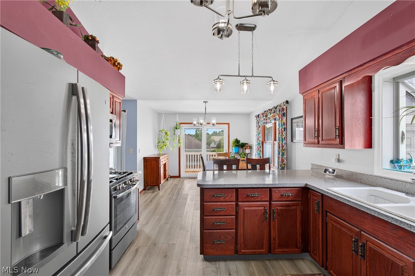
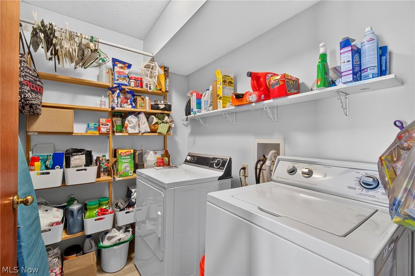
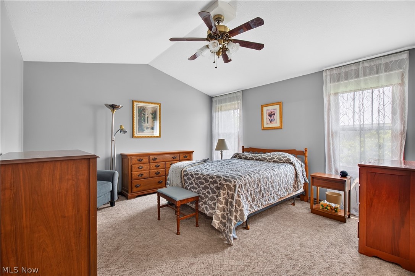
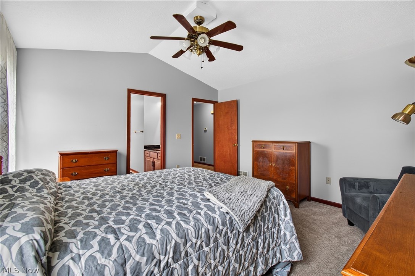
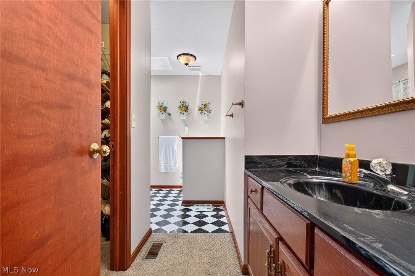
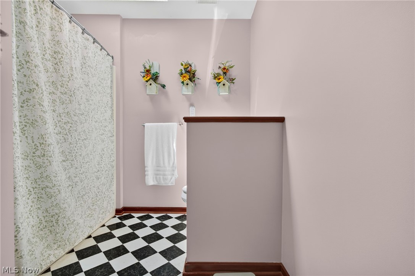
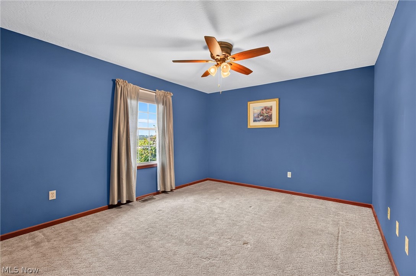
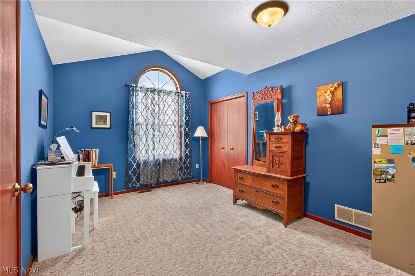
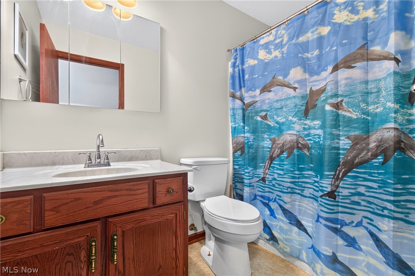
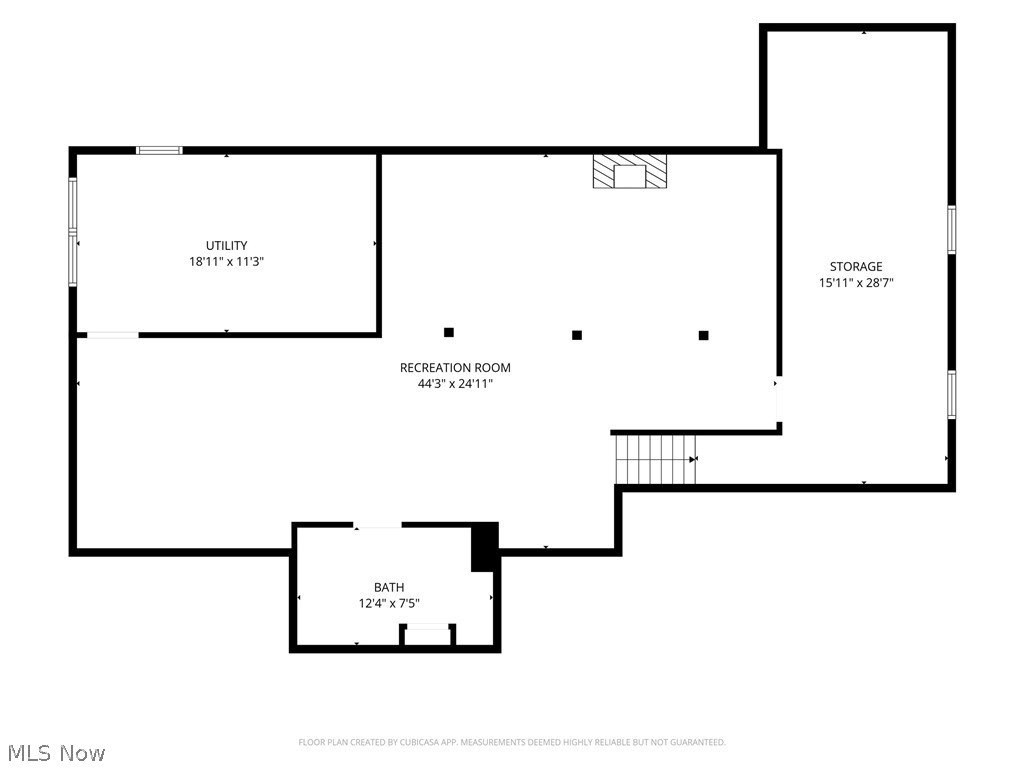
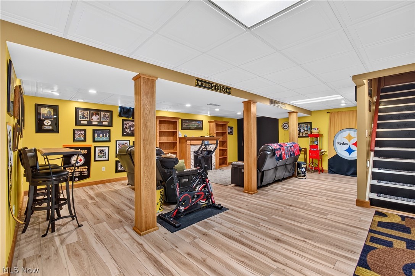
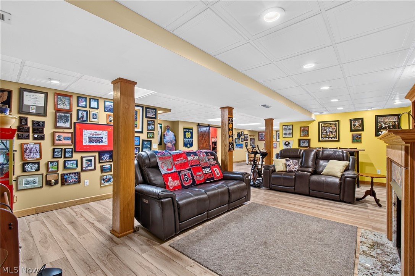
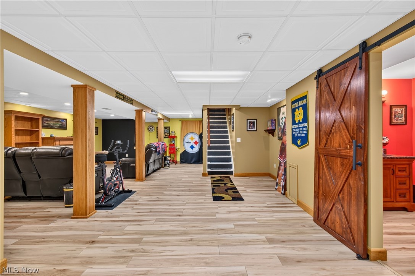
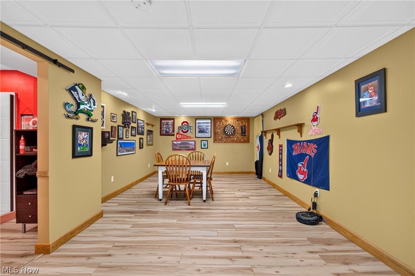
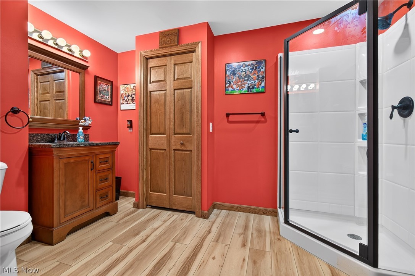
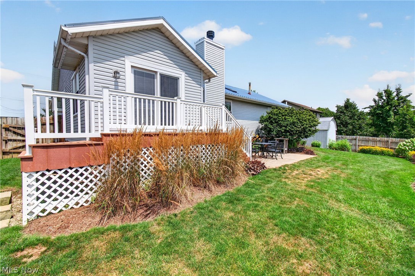
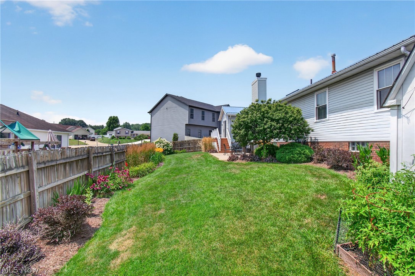
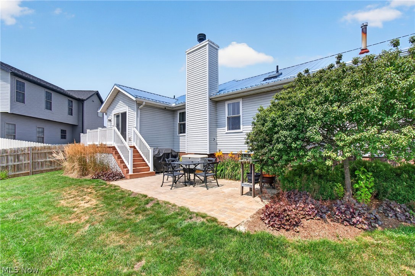
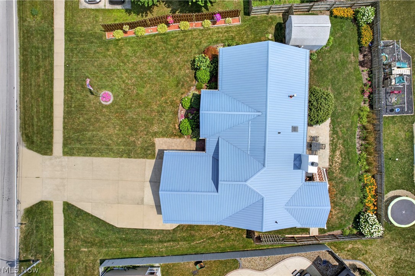
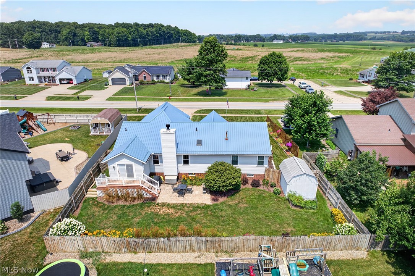
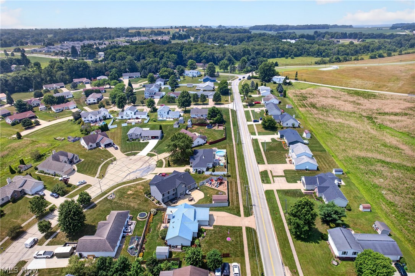
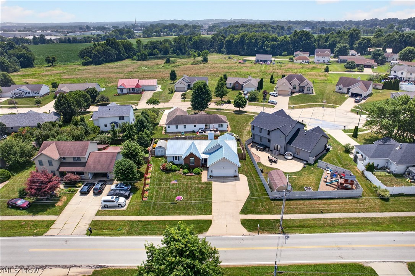
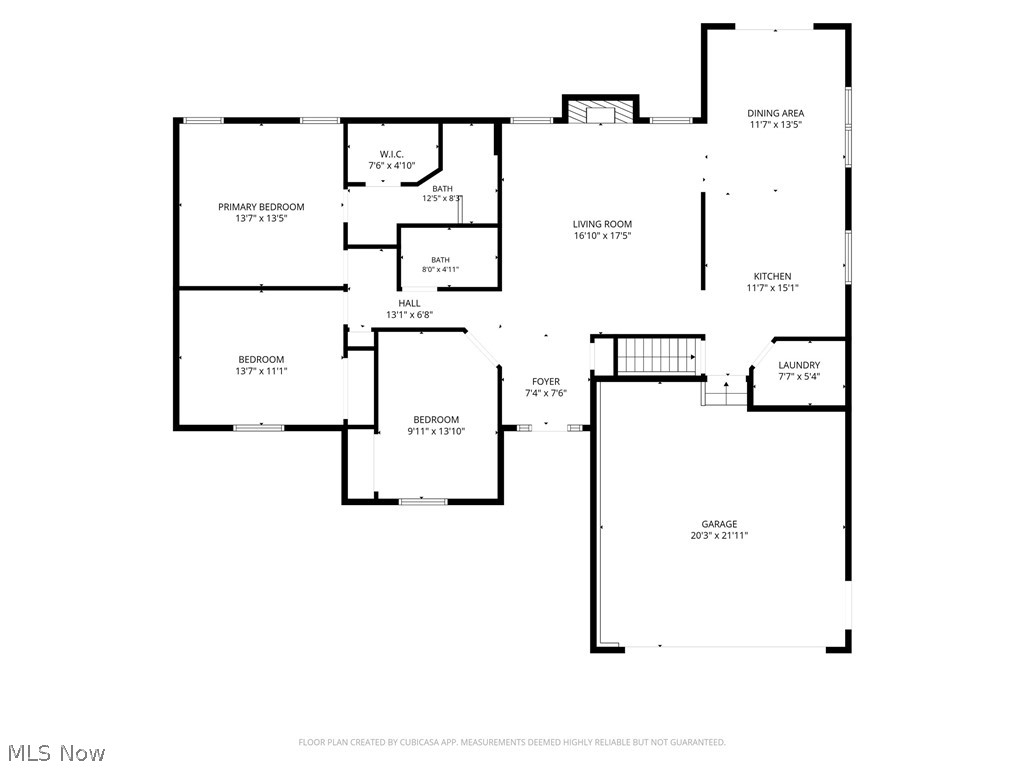
Welcome home to this beautifully designed ranch offering an open concept floor plan that's perfect for both everyday living and entertaining. Upon entering the property, you're greeted by an abundance of natural light that fills the home with warmth and charm. The spacious living room features a soaring vaulted ceiling and a cozy gas fireplace, creating an inviting gathering space for entertaining. The well appointed kitchen offers ample cabinetry, sleek appliances, a convenient breakfast bar, and a dining area with direct access to the back deck; ideal for indoor/outdoor entertaining. Just off the kitchen and attached garage, you'll appreciate the convenience of a first-floor laundry room. The main level includes two generously sized bedrooms that share a full bathroom, along with a private primary suite featuring a walk-in closet and an en-suite bath. The finished lower level provides exceptional additional living space with a newly installed egress window, a large recreation room with ventless fireplace, and an additional bathroom, making it perfect for guests, a home office, a fitness area, or movie and game nights. Relax after a long day in the generously sized, fully fenced backyard, offering plenty of space for pets, play, gardening, or hosting summer gatherings. With the ease of single floor living, thoughtful updates, and expansive finished lower-level space, this move in ready home offers something for everyone and is ready to welcome its next owners. Updated include; Provia windows (2 years), garden window over kitchen sink, Metal roof (5 years), HVAC (9 years), home generator (entire house minus A/C), eagress window and radon mitigation system (2025), exterior light by leaf filter, backup sump pump, hot water tank (2017) and more!
About this property
Welcome home to this beautifully designed ranch offering an open concept floor plan that's perfect for both everyday living and entertaining. Upon entering the property, you're greeted by an abundance of natural light that fills the home with warmth and charm. The spacious living room features a soaring vaulted ceiling and a cozy gas fireplace, creating an inviting gathering space for entertaining. The well appointed kitchen offers ample cabinetry, sleek appliances, a convenient breakfast bar, and a dining area with direct access to the back deck; ideal for indoor/outdoor entertaining. Just off the kitchen and attached garage, you'll appreciate the convenience of a first-floor laundry room. The main level includes two generously sized bedrooms that share a full bathroom, along with a private primary suite featuring a walk-in closet and an en-suite bath. The finished lower level provides exceptional additional living space with a newly installed egress window, a large recreation room with ventless fireplace, and an additional bathroom, making it perfect for guests, a home office, a fitness area, or movie and game nights. Relax after a long day in the generously sized, fully fenced backyard, offering plenty of space for pets, play, gardening, or hosting summer gatherings. With the ease of single floor living, thoughtful updates, and expansive finished lower-level space, this move in ready home offers something for everyone and is ready to welcome its next owners. Updated include; Provia windows (2 years), garden window over kitchen sink, Metal roof (5 years), HVAC (9 years), home generator (entire house minus A/C), eagress window and radon mitigation system (2025), exterior light by leaf filter, backup sump pump, hot water tank (2017) and more!
Features and Additional Information
Baths
Presented By No name, HFR Home Finance Resource Certification,PSA NAR Realtor Pricing Strategy Advisor,RENE Real Estate Negotiation Expert,SFR Short Sales and Foreclosures Resource,SRS Seller Representative Specialist,Candidate - GRI Graduate Realtor Institute


Area Information
| Wayne County |
Schools in the Area
-
turned_in
Elementary School
-
turned_in
Middle School
-
turned_in
High School
Want to See More Listings in the Area?
Brokerage: EXP Realty, LLC.