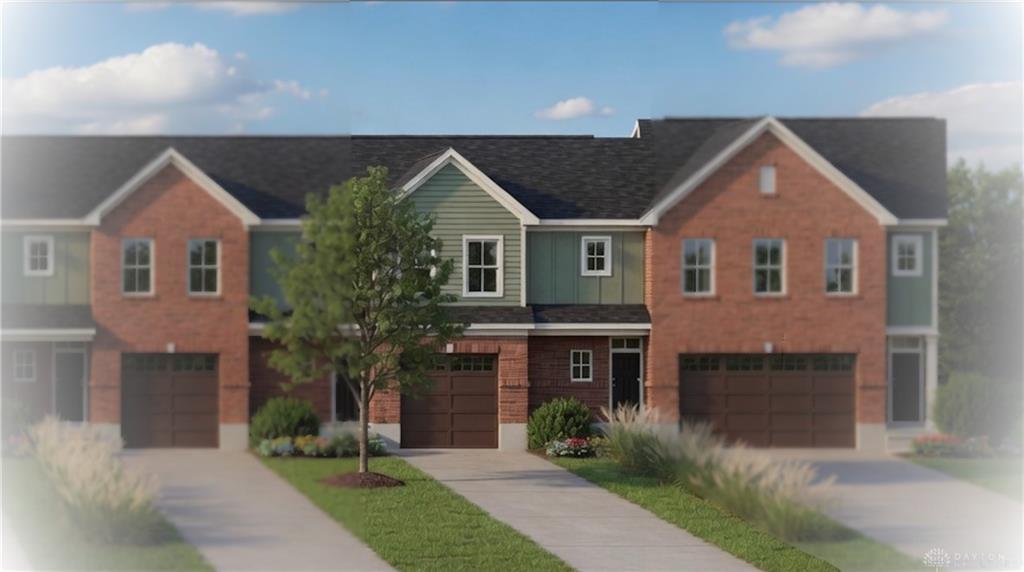
1251 Gable
About this property
Welcome to the Maple, a beautifully designed new floor plan offering modern comfort and effortless living! The main level features a bright, open-concept layout with a spacious living room that flows seamlessly into a well-appointed kitchen-complete with abundant counter space, ample cabinetry, and room to entertain. A convenient half bath and generous coat closet add to the functionality of the main living area. Upstairs, the expansive primary suite offers a private retreat with a large walk-in closet and an en suite bath featuring dual vanities and a glass-enclosed shower. The secondary bedroom is equally impressive, boasting its own full bathroom and walk-in closet-perfect for guests or a private home office setup.Additional highlights include a 1-car attached garage and not one, but two outdoor living spaces: a charming covered front porch and a spacious 16' x 10' patio-ideal for relaxing or entertaining. This thoughtfully designed home combines style, space, and convenience-don't miss your chance to make it yours!
About this property
Welcome to the Maple, a beautifully designed new floor plan offering modern comfort and effortless living! The main level features a bright, open-concept layout with a spacious living room that flows seamlessly into a well-appointed kitchen-complete with abundant counter space, ample cabinetry, and room to entertain. A convenient half bath and generous coat closet add to the functionality of the main living area. Upstairs, the expansive primary suite offers a private retreat with a large walk-in closet and an en suite bath featuring dual vanities and a glass-enclosed shower. The secondary bedroom is equally impressive, boasting its own full bathroom and walk-in closet-perfect for guests or a private home office setup.Additional highlights include a 1-car attached garage and not one, but two outdoor living spaces: a charming covered front porch and a spacious 16' x 10' patio-ideal for relaxing or entertaining. This thoughtfully designed home combines style, space, and convenience-don't miss your chance to make it yours!
Features and Additional Information
Baths
Presented By No name, HFR Home Finance Resource Certification,PSA NAR Realtor Pricing Strategy Advisor,RENE Real Estate Negotiation Expert,SFR Short Sales and Foreclosures Resource,SRS Seller Representative Specialist,Candidate - GRI Graduate Realtor Institute


Area Information
Montgomery | Montgomery County |
Schools in the Area
-
turned_in
Elementary School
-
turned_in
Middle School
-
turned_in
High School
Want to See More Listings in the Area?
Brokerage: Charles V. Simms Realty Co.