1200 Spring Valley Road
About this property
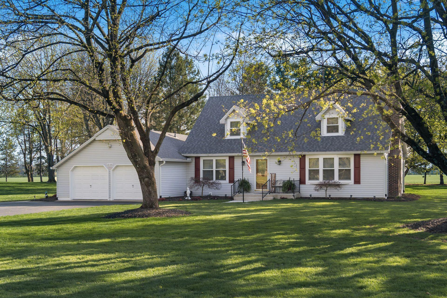
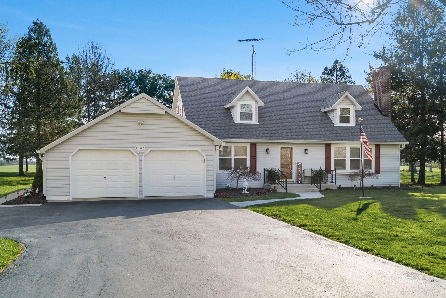
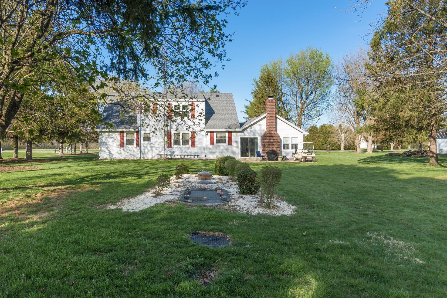
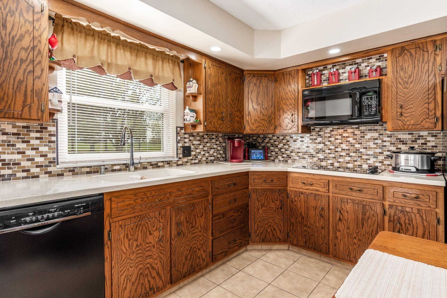
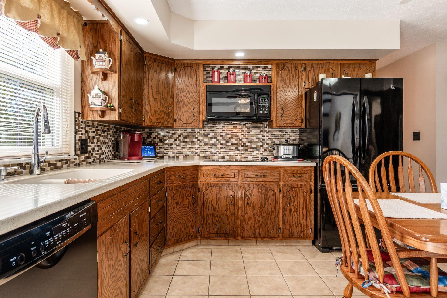
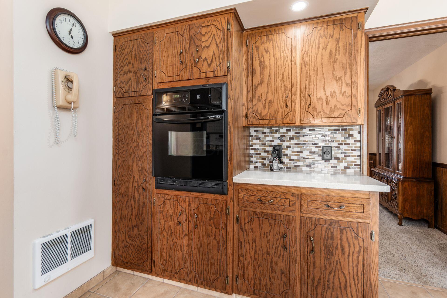
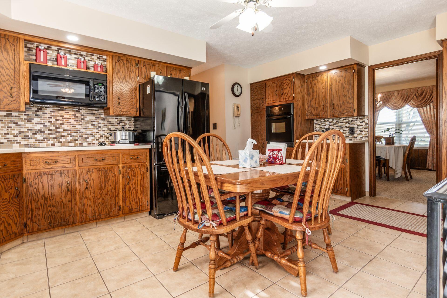
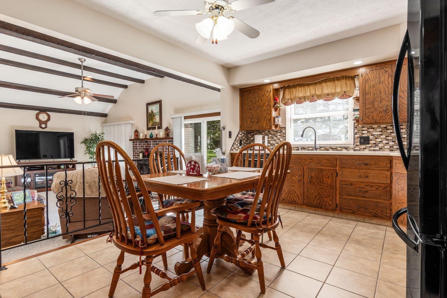
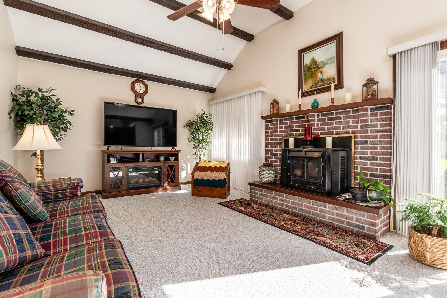
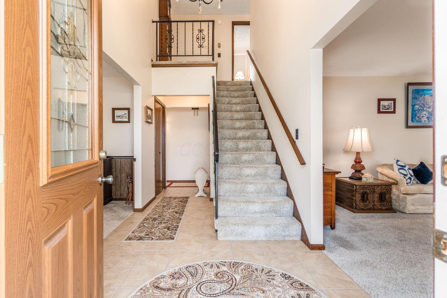
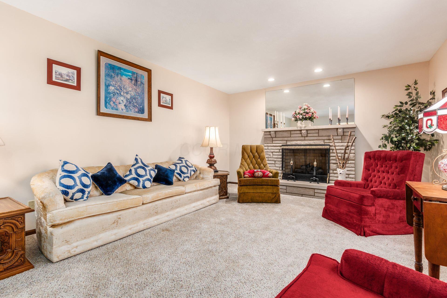
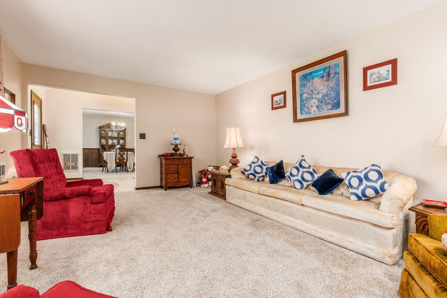
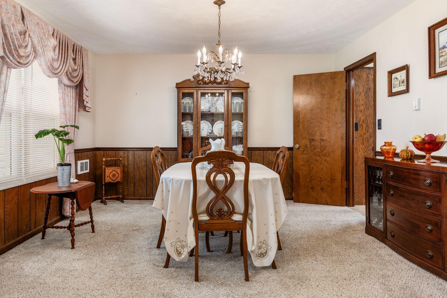
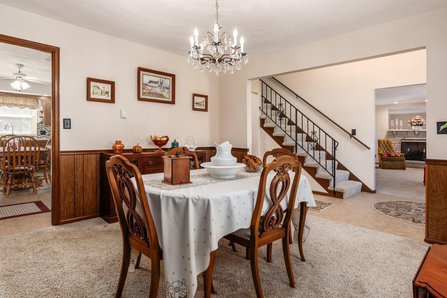
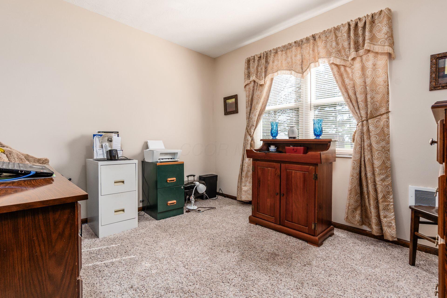
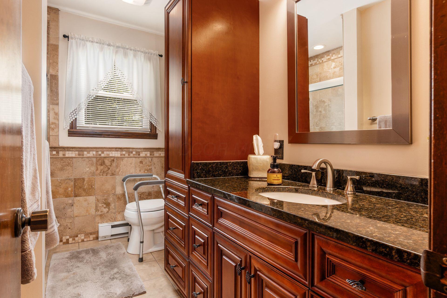
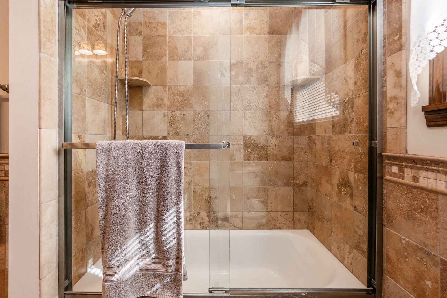
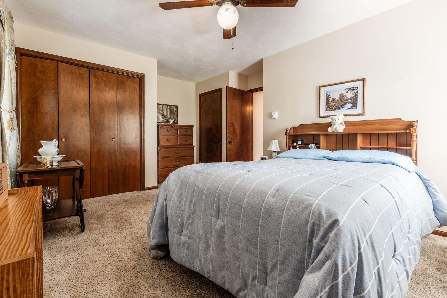
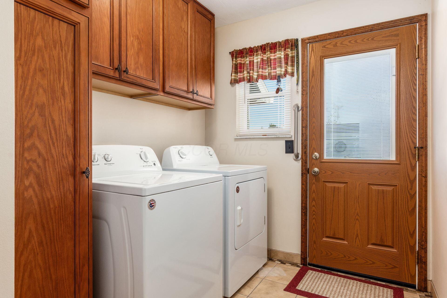
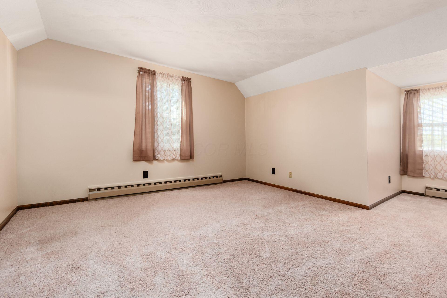
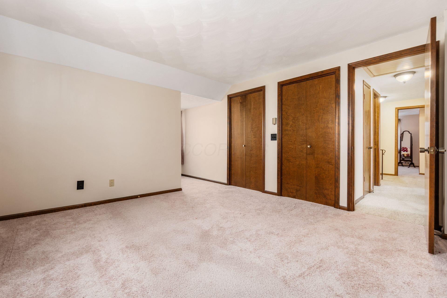
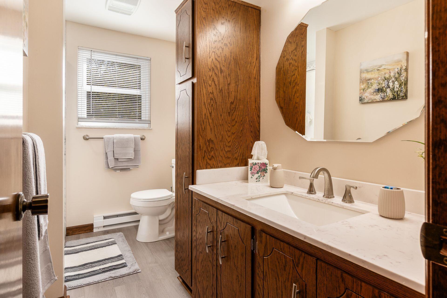
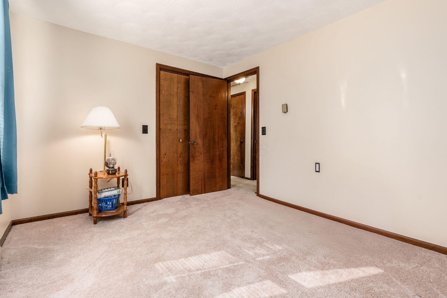
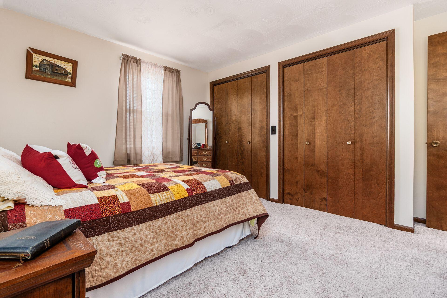
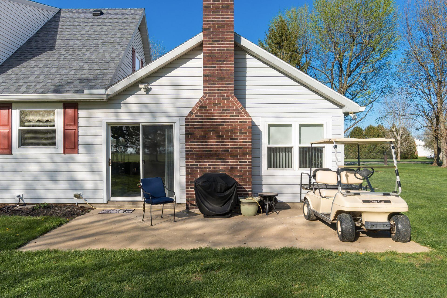
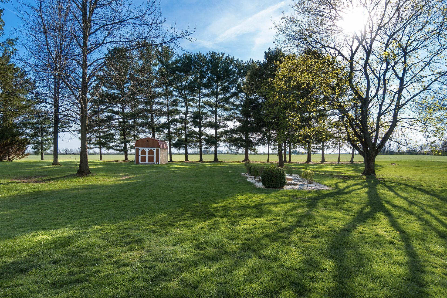
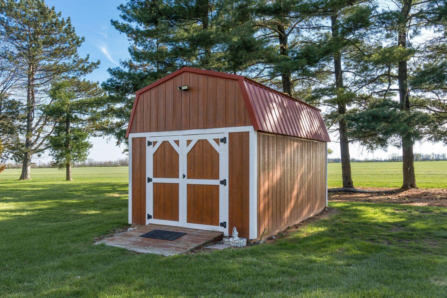
UPDATE - UPDATE - UPDATE ! Owner is installing new HVAC system. Don't miss this incredible home! This spacious five-bedroom, 2½-bath home sits on just over an acre of beautifully treed and landscaped grounds across from the London Country Club. The vinyl-sided Cape Cod-style residence features an impressive vaulted entry foyer, a formal living room with a stone-hearth fireplace, and a formal dining room. The fully equipped eat-in kitchen includes Corian countertops, oak cabinetry, and ceramic tile flooring. A step-down, vaulted family room offers a wood-burning fireplace with a stove insert. The main level also includes a laundry room, a half bath, two bedrooms--one with both a walk-in and double closet--and a full bath with a walk-in shower. Upstairs, you'll find three additional bedrooms and a full bath with a cultured granite walk-in shower, along with a large walk-in storage closet in the hallway and additional attic storage behind a bedroom closet. Additional amenities include a two-car attached garage, a paved driveway with a turn-around, a welcoming front porch, a rear patio for outdoor enjoyment, and a storage shed for lawn and garden equipment.
About this property
UPDATE - UPDATE - UPDATE ! Owner is installing new HVAC system. Don't miss this incredible home! This spacious five-bedroom, 2½-bath home sits on just over an acre of beautifully treed and landscaped grounds across from the London Country Club. The vinyl-sided Cape Cod-style residence features an impressive vaulted entry foyer, a formal living room with a stone-hearth fireplace, and a formal dining room. The fully equipped eat-in kitchen includes Corian countertops, oak cabinetry, and ceramic tile flooring. A step-down, vaulted family room offers a wood-burning fireplace with a stove insert. The main level also includes a laundry room, a half bath, two bedrooms--one with both a walk-in and double closet--and a full bath with a walk-in shower. Upstairs, you'll find three additional bedrooms and a full bath with a cultured granite walk-in shower, along with a large walk-in storage closet in the hallway and additional attic storage behind a bedroom closet. Additional amenities include a two-car attached garage, a paved driveway with a turn-around, a welcoming front porch, a rear patio for outdoor enjoyment, and a storage shed for lawn and garden equipment.
Features and Additional Information
Baths
Presented By No name, HFR Home Finance Resource Certification,PSA NAR Realtor Pricing Strategy Advisor,RENE Real Estate Negotiation Expert,SFR Short Sales and Foreclosures Resource,SRS Seller Representative Specialist,Candidate - GRI Graduate Realtor Institute


Area Information
| Madison County |
Schools in the Area
-
turned_in
Elementary School
-
turned_in
Middle School
-
turned_in
High SchoolLONDON CSD 4903 MAD CO.
Want to See More Listings in the Area?
Brokerage: Timothy E. Beathard & Assoc.